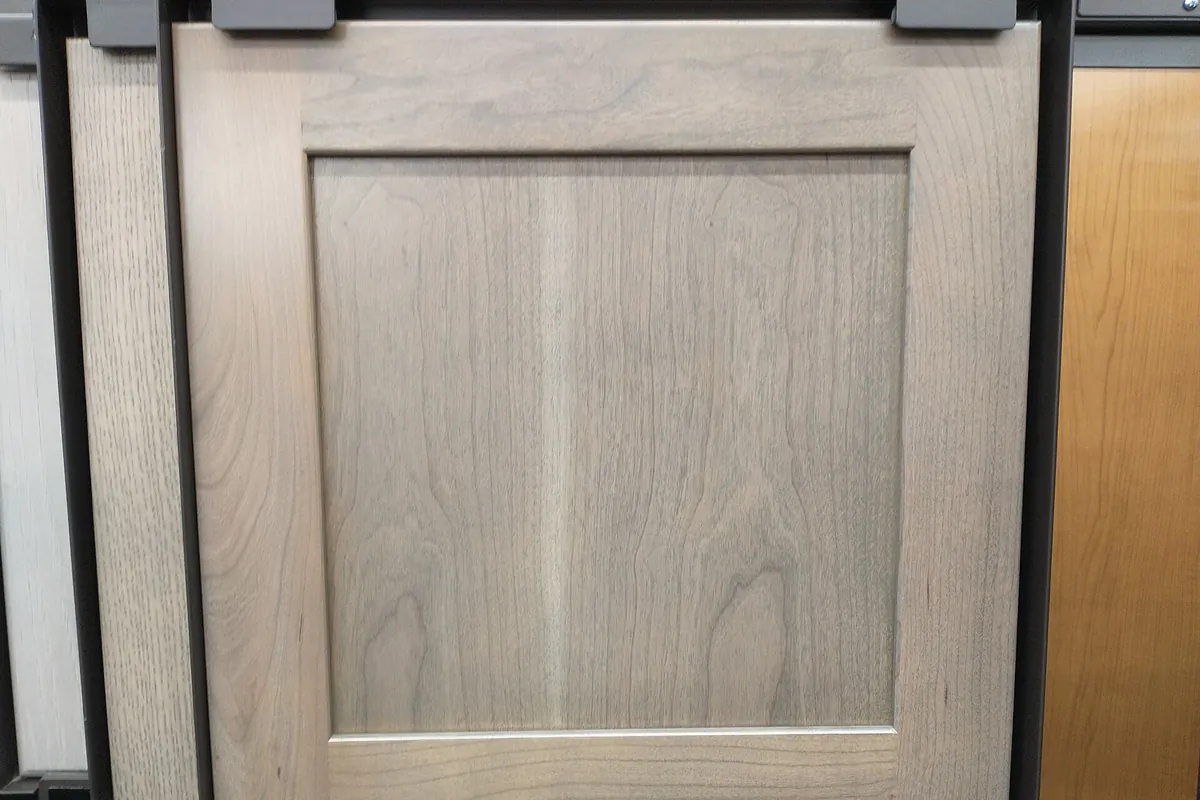
The Anatomy, So the Rest Makes Sense
Almost every cabinet door is one of two things. A slab is a single flat panel. A five piece door is a frame made of two vertical stiles and two horizontal rails, with a centre panel held in a groove cut into the inside edge of that frame. Every style below is a variation on one of those two.
The centre panel is where the interesting engineering lives. It is meant to sit loose in its groove, so it can expand and contract across its width as the air changes without pushing the frame apart. That detail is the difference between a door that lasts and a door that opens at a corner, and in the Antelope Valley it is not optional.
Seven Styles Compared
| Style | Construction | Relative cost | Cleaning | Behaviour in dry air |
|---|---|---|---|---|
| Slab | One flat panel, no frame | Lowest | Nothing to collect dust | No joint to open. The most stable option there is |
| Shaker | Frame plus a flat recessed panel | Low to moderate | One inside corner per side | Excellent, if the panel floats |
| Recessed panel with profile | Shaker with a moulded inner edge | Moderate | A profile to wipe | Same as shaker structurally |
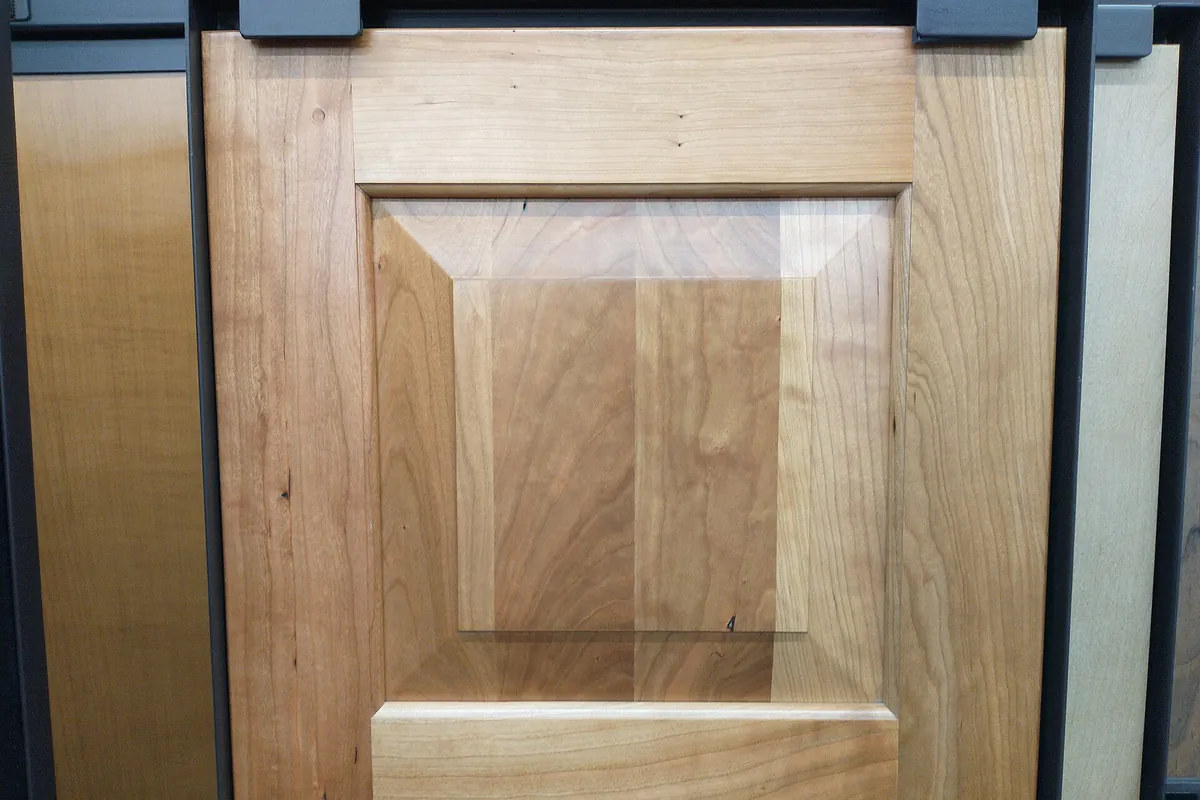
| Raised panel | Frame plus a profiled, raised panel | Highest of the solid styles | Several profiles to wipe | Widest panel, so the most movement to design around |
| Mullion or glass | Frame with divided glass in place of a panel | High | Glass plus the muntin bars | No wood panel at all, so no panel movement |
| Louvre | Frame with angled slats | High | Worst of any style | Ventilates well, collects Antelope Valley dust relentlessly |
| Beadboard | Frame with a vertically grooved panel | Moderate | Grooves hold dust and grease | Panel still needs to float |
Slab
One flat panel, usually an engineered core with a veneer, laminate or painted face. Cheapest to make, easiest to clean, and structurally the most stable door there is because there is no joint to open. Contemporary in feel, which is either what you want or is not. On a stable core it is genuinely the best performing door in a high desert climate.
Shaker
The most requested style in the market, and it deserves the position. Four square edged frame parts around a flat recessed panel. Inexpensive relative to profiled styles, easy to clean with one inside corner per side, works in paint or stain, and structurally sound provided the panel floats. A shaker frame is also relatively narrow, which limits how much the frame parts themselves can move.
Recessed panel with a profile
A shaker with a moulded inner edge on the frame. Structurally identical to a shaker, slightly more labour, and a profile to wipe rather than a square edge. Softer in feel, and a good middle ground for a traditional kitchen that does not want a full raised panel.
Raised panel
The frame is the same; the centre panel is thicker at the middle and profiled down to a thinner edge that sits in the groove. It is the most labour of the solid styles and it has the widest exposed solid panel, which means it shows movement first. A raised panel door is a perfectly good choice here, but it is the style where asking about floating construction matters most.
Mullion and glass
A frame with divided glass instead of a wood panel, with muntin bars dividing the glass. There is no wood panel, so there is no panel movement, which is a real structural advantage. The practical cost is that the interior becomes visible, so it only suits cabinets whose contents are worth looking at.
Louvre
A frame filled with angled slats. It ventilates genuinely well, which has legitimate uses, and it collects dust like nothing else. In the Antelope Valley, where fine desert dust is constant, a louvre door in a kitchen is a maintenance decision rather than a design one.
Beadboard
A frame with a vertically grooved panel, cottage in feel. Structurally the same as a shaker and subject to the same floating panel requirement. Every groove is a place for grease and dust to collect, which matters more in a kitchen than in a bathroom.
Overlay: the Decision Nobody Explains
Overlay is how much of the cabinet face frame the door covers, and it changes both the look and the tolerance the entire job has to hold. It is usually decided by default rather than by choice, which is a shame because it matters more than the style.
| Type | What it is | Tolerance | Character |
|---|---|---|---|
| Partial overlay | Door covers part of the face frame, leaving a visible band | Most forgiving. Small size errors disappear into the frame band | Traditional American look, and the cheapest to build |
| Full overlay | Doors nearly meet, leaving a narrow even reveal about 1/8 in | Unforgiving. A sixteenth of error is visible | Contemporary look. Needs precise sizing and careful hanging |
| Inset | Door sits inside the frame, flush with its face | Least forgiving of all. Every gap is visible on four sides | The most expensive to build and the most affected by seasonal movement |
| Frameless (full access) | No face frame at all, door covers the carcase edge | Precise but simpler. No frame to fight | Gains interior width. European convention |
Inset is a separate conversation. The door sits inside the frame, flush with its face, which is beautiful, expensive, and the most affected by seasonal movement of any configuration, because a door that grows slightly has nowhere to go. In a dry climate this is actually easier than in a damp one, since the movement direction is toward shrinkage rather than binding, but it still demands the tightest construction.
If you are replacing doors on existing cabinets, overlay is not a free choice: the new doors have to reproduce what the carcases were built for. That is covered on the doors and drawer fronts page.
Construction for a Dry Climate
Three construction details separate a door that survives the Antelope Valley from one that does not, and none of them is visible once the door is hung.
1. The panel floats
It sits loose in the groove, sometimes with small rubber space balls to keep it centred, never glued. The USDA Forest Service Wood Handbook puts the recommended interior moisture content for the dry southwestern zone at an average of 6 percent with individual pieces between 4 and 9 percent, against 8 percent for most of the United States and 11 percent for damp warm coastal areas. Lancaster records 6.81 inches of precipitation a year at 2,359 feet. A panel making that transition loses real width, and the wood species guide converts it into inches by species.
2. The groove is deep enough
A panel that shrinks has to stay engaged in its groove. Too shallow a groove and a dry winter pulls the panel edge clear, which shows as a gap and sometimes as a rattle.
3. The panel is finished before assembly
When the panel does shrink, the strip that emerges from the groove was previously hidden. If the door was finished after assembly, that strip is raw wood and it shows as a pale line. Finishing the panel first costs an extra handling step and removes the problem permanently.
Style and Finish Interact
Two practical points. Open grained species like oak telegraph their grain through paint unless the grain is filled, which is extra labour, so painted doors are usually made from close grained species like poplar or soft maple. And profiled styles cost more to paint than to stain, because every profile has to be coated evenly and a sag in a corner means starting again. The full comparison is in the painted versus stained guide.
Style Decides the Hinge, Not the Other Way Round
The hinge you can use is largely determined by the overlay and the door construction, which means it is decided at the same moment the style is, whether or not anyone says so.
Full overlay and frameless doors take concealed European hinges, which sit in a bored cup on the back of the door and adjust in three directions. That adjustability matters more in this climate than in most, because Lancaster sees roughly a 30 degree average daily temperature swing between a mean daily maximum of 77.1F and a mean daily minimum of 47.1F, and solid frames move slightly even when built correctly. A run that can be trued up again is worth having.
Partial overlay on a face frame cabinet can take either concealed hinges with a face frame mounting plate or semi concealed hinges with a visible knuckle. The visible option suits a traditional look and gives up most of the adjustment.
Inset doors take either concealed inset hinges or visible butt or strap hinges. Visible hardware on an inset door is a strong stylistic statement and the least forgiving combination there is, because the gap is visible on all four sides and nothing about the hinge lets you fix it later.
The practical consequence is that a decision that feels aesthetic, choosing inset doors with strap hinges, is also a commitment to tighter tolerances and less recourse. Full detail on the hardware side is on the cabinet hardware page.
Cleaning, Honestly, in a Dusty Valley
This is a bigger factor in the Antelope Valley than most style guides allow for, because fine desert dust is constant here rather than occasional. Two surfaces collect it: anything with an inside corner, and anything open.
A slab door has neither, which is why it is the lowest maintenance door there is. A shaker has one inside corner per side, which is a wipe rather than a chore. A recessed panel with a profile adds a moulded edge to that. A raised panel adds several. Beadboard adds a groove every inch or so along the whole panel, and every one of those grooves holds grease in a kitchen and dust everywhere else. Louvre is in a category of its own and should be chosen knowingly.
Sheen interacts with this as well. A highly polished finish shows dust and fingerprints far more readily than a satin or matte one, and in a Lancaster kitchen with strong afternoon light through a west window that difference is visible every day around four o'clock. The painted versus stained guide covers sheen choice in more detail.
Mixing Styles
The version that works is mixing within one family. Glass fronted uppers above solid shaker bases reads as considered. A raised panel run beside a slab run reads as two kitchens that met. If you want variety, the safer moves are an accent colour on the island, a section of open shelving, or glass in one or two upper doors, all of which keep a single door family across the room.
Choosing, in Order
- Decide painted or stained first, because it narrows the sensible species list immediately.
- Pick the style family: flat (slab, shaker) or profiled (recessed, raised, beadboard).
- Decide overlay, and understand the tolerance it commits the whole job to.
- For any five piece door, confirm in writing that the centre panels float.
- Ask whether panels are finished before assembly.
- Think about cleaning honestly, especially with louvre and beadboard in a dusty valley.
- If replacing doors on existing boxes, measure overlay and hinge boring before choosing anything.
- Ask for a finished sample door and look at it in your own kitchen light before committing.
Where to Go Next
If you are buying new cabinets, see kitchen cabinets or custom cabinets. If you are replacing doors on existing boxes, see doors and drawer fronts or refacing. For why the floating panel rule exists here, read the materials guide.