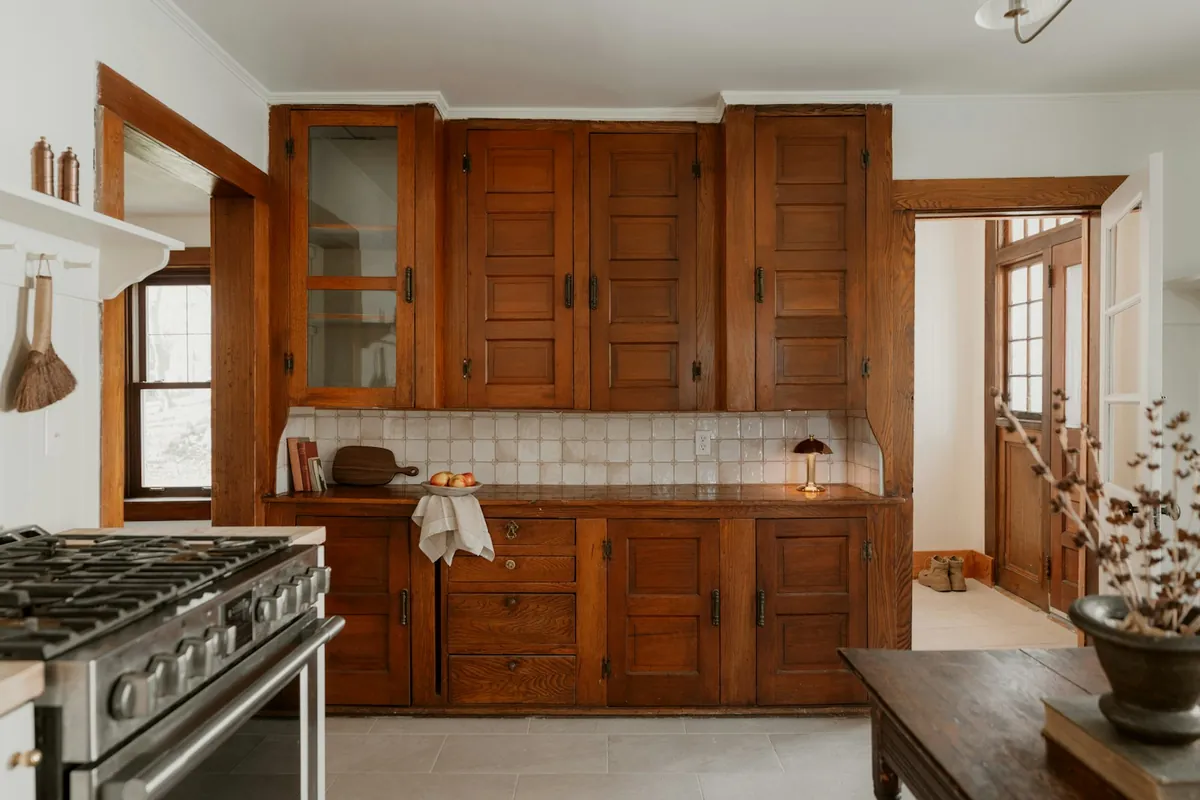
Six Kinds of Built-In, and What Each One Gets Wrong
Built-in cabinetry is a category rather than a product, and each type in it has a single characteristic failure. Knowing which one applies to your project is most of the value of reading about it in advance.
| Type | What it is | The thing that decides whether it works |
|---|---|---|
| Media wall | The whole TV wall, with cable management, ventilation and a hidden component bay | Heat and airflow. Electronics in a closed box in a house that hits 115F outside need a way to breathe. |
| Fireplace flank | Cabinets or bookcases either side of a hearth, often with a mantel run between | Clearance to combustibles. Follow the appliance manufacturer's listed clearances, not a rule of thumb. |
| Window seat | Storage bench in a bay or under a window, usually with a hinged or drawer base | Seat height and depth, plus whether the lid or the drawers clear the window trim and the sill. |
| Bookcases | Floor to ceiling shelving, fixed or adjustable | Shelf span. Long unsupported shelves bow under books regardless of material. |
| Bar or servery | A drinks or coffee run built into a dining or family room wall | Whether it needs water or a circuit, which changes the permit position. |
| Under stair storage | Cabinets or pull out drawers in the triangle under a staircase | Access geometry. A drawer that cannot fully extend past the stringer is a drawer you will not use. |
Media Walls: Heat, Cables, and the Wall Behind
Electronics need air
A receiver, a console and a streaming box in a closed cabinet will run hot, and a hot component shortens its own life and throttles its own performance. The answer is designed ventilation: an open back, a rear plenum, grilles top and bottom of the component bay, or in a heavily loaded cabinet a quiet fan. This matters more in the Antelope Valley than in a coastal climate for the obvious reason that ambient summer temperatures are higher, with Lancaster's record high reaching 115F on 30 June 2013 and a mean daily maximum of 77.1F across the year.
Cables get designed in, not drilled in later
Every cable route should exist on the drawing: power, HDMI, speaker runs, network, and the path from the component bay to wherever the display sits. Grommets and pass throughs are cheap when the panel is on a bench and awkward once it is on a wall. If a display is going on an articulating arm, its blocking and its cable path both need to be decided before the cabinetry is built.
The wall is not flat
A media wall is a large flat object meeting a large imperfect surface, which means the joint is highly visible along its whole length. Scribing is what closes it. This is the same skill described on the cabinet installation page, and it is the reason a built-in costs more to fit than a piece of furniture costs to deliver.
Shelf Spans That Do Not Sag
Shelf sag is a stiffness problem, not a strength problem, which is why using a harder species does not fix it. What fixes it is span, thickness, and edge treatment.
| Clear span | Construction | Suitable for |
|---|---|---|
| Up to about 30 in | 3/4 in plywood or solid, no support needed | Books, including hardbacks |
| 30 to about 36 in | 3/4 in with a solid front edge, or a thicker panel | Books, with a visible front edge that stiffens the shelf |
| Over about 36 in | Centre support, a stiffening rail, or a thicker construction | Anything heavy. A long unsupported shelf bows, and it does not un-bow |
A solid front edge glued to a shelf is remarkably effective, because it adds depth exactly where bending stress is highest. It also gives you a chance to make the shelf look thicker than it is, which is a common trick in bookcase design and a legitimate one.
Window Seats and Under Stair Storage
A window seat is a bench that stores things, and the two useful decisions are seat height and how you get in. Around 18 inches finished is comfortable for sitting with a cushion on top, which means the carcase is lower than that. Access is either a hinged lid, which is simple but means clearing the cushion every time, or drawers in the base, which cost more and get used ten times as often. In a bay window, check the lid or drawer clears the window trim and the sill before the height is fixed.
Under stair storage is a geometry problem. The usable volume is a triangle, and the question is whether a drawer can extend far enough past the stair stringer to reach the back of it. Where it cannot, a pair of access doors on the side is usually better than pretending a deep drawer will work.
Where a Built-In Stops Being Permit Exempt
As cabinetry, a built-in is exempt finish work under California Residential Code Section R105.2, which lists cabinets and counter tops explicitly. The permit line is crossed by services and by structure: a new circuit for a media wall, plumbing for a wet bar, or any alteration to framing. In the Antelope Valley the office depends on the address, since the City of Lancaster and the City of Palmdale run their own departments, Los Angeles County Public Works covers unincorporated communities from its Antelope Valley office on East Avenue K6, and Rosamond falls under Kern County. Full detail is on the permit and licensing guide.
What to Specify on a Built-In Quote
- An elevation drawing with every dimension, not a sketch with a style name on it.
- Every clear shelf span stated, so sag can be designed out rather than discovered.
- Which shelves are adjustable and which are fixed and housed.
- Ventilation for any component bay: open back, grilles or plenum, stated explicitly.
- Every cable route, including the one to the display position.
- Fireplace clearance to combustibles, taken from the appliance manual, where cabinetry approaches a hearth.
- A scribe allowance at every wall and ceiling junction.
- Blocking requirements, where anything is wall hung or carries an articulating arm.
- Finish schedule, and if matching existing work, a sample approved in the actual room light.
Where to Go Next
For storage rather than display, see closets and pantry cabinets or laundry and mudroom cabinets. For what any of it costs at published Los Angeles County rates, see the cost guide. For the material and moisture questions behind all of it, the Antelope Valley materials guide explains why panels float and cores matter. Or send a photo of the wall and the town.