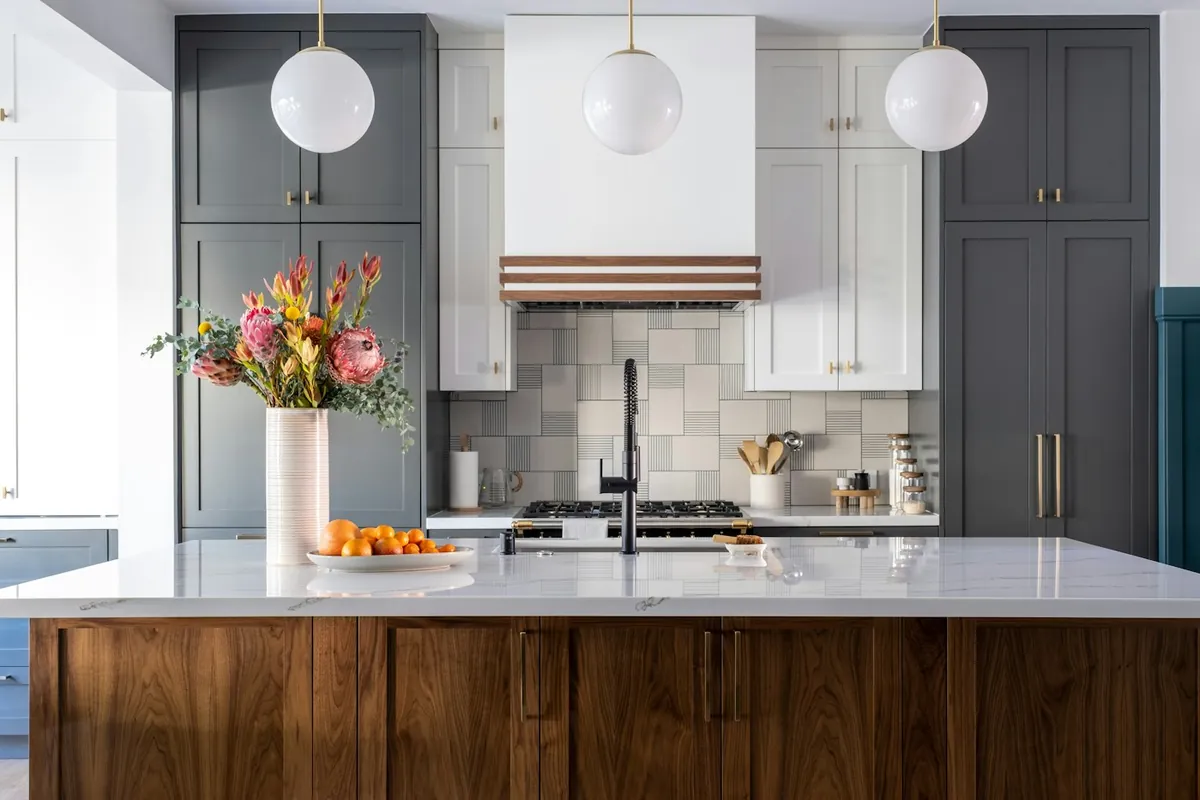
What Custom Cabinets Cost in Lancaster, CA
Custom cabinets run $500 to $1,500 per linear foot in the Los Angeles market, against a national range of $400 to $1,200. That figure comes from the Los Angeles custom cabinet pricing guide published by Bradco Kitchens and updated on 10 July 2026, which also describes the LA band as sitting around 25 percent above the national one. Lancaster is a city in Los Angeles County, so that is the nearest published benchmark that applies here. It is not a Lancaster quote, and nobody should present it as one: Antelope Valley labour generally runs below basin rates, which tends to pull real quotes toward the lower half of the band.
Linear feet are measured along the wall, not around the room, and not including the sink or the range. Stand at one end of your base cabinet run with a tape and walk it. That number, times the per foot band, is your cabinetry cost before installation, counters, appliances or anything electrical.
| Tier | Per linear foot | What you are buying |
|---|---|---|
| Budget | $75 to $150 | Stock carcases in fixed widths. Filler strips wherever the sizes do not land. |
| Semi custom | $150 to $650 | A catalogue you may modify: sizes, finishes and some interior fittings. |
| Premium | $300 to $800 | Better carcases and hardware, more of the layout decided by you. |
| Luxury and full custom | $500 to $1,500+ | Built to your field dimensions with no catalogue involved. |
Source: Bradco Kitchens, How Much Do Custom Cabinets Cost in Los Angeles (2026), updated 10 July 2026. Los Angeles market figures, not Lancaster quotes.
| Kitchen size | Cabinetry at LA rates | Typical layout |
|---|---|---|
| 15 linear feet | $7,500 to $22,500 | Galley or small L. One run plus a short return. |
| 25 linear feet | $12,500 to $37,500 | The common Antelope Valley tract kitchen with an island. |
| 35 linear feet | $17,500 to $52,500 | Larger L or U with a full island and a pantry wall. |
| 50+ linear feet | Over $75,000 | Open plan with a butler's pantry or a second prep run. |
Labour is typically 20 to 30 percent of the total, so a quote that separates cabinetry from installation is not hiding anything.
For a sense of the smaller end, Thumbtack's national custom cabinet data puts a typical project at $1,447 to $5,294 with an average of $2,817, a low of $552 and a high of $13,423. That spread is wide because the same category counts a single vanity and a whole kitchen. Broken out by material, a standard kitchen lands in these bands:
| Material | Range | Note |
|---|---|---|
| Solid wood | $5,000 to $25,000 | Widest band. Species and door complexity drive it, not the word 'wood'. |
| Wood veneer | $1,900 to $13,000 | A stable core with a real wood face. Often the best value in a dry climate. |
| Laminate | $4,000 to $15,000 | Durable and washable. Cannot be refinished, only replaced. |
Source: Thumbtack custom cabinet cost data, updated 8 July 2026.
And the add-on line items, which are where quotes diverge most from each other and where a cheap headline number usually gets its money back:
| Line item | Figure | Source |
|---|---|---|
| Installer labour, per linear foot | $50 to $70 | Thumbtack |
| Installed cost per linear foot, stock | $75 to $400+ | Thumbtack |
| Installed cost per linear foot, semi custom | $150 to $900+ | Thumbtack |
| Installed cost per linear foot, custom | $500 to $1,400+ | Thumbtack |
| Box installation, per cabinet | About $100 | Thumbtack |
| Crown molding, per 8 ft section | About $70 | Thumbtack |
| Finished end panel, each | $100 to $200 | Thumbtack |
| Old cabinet removal and disposal | About $300 | Thumbtack |
Thumbtack also puts a typical whole installation job at $482 to $2,167, average about $1,044. The tier rows are installed cost per linear foot, cabinets and fitting together. All figures national, not Lancaster specific.
The full Lancaster cost guide goes further into how these numbers behave when a job is small, when it is phased, and when somebody is comparing three quotes that look nothing like each other.
What "Custom" Actually Means When a Shop Says It
Custom means the cabinet is built to a dimension taken off your wall. That is the whole definition, and everything else follows from it. The word gets used loosely enough that it is worth testing rather than trusting, because a showroom that modifies a catalogue is selling something genuinely useful but genuinely different.
The three inch problem
Stock cabinets come in fixed widths, conventionally in three inch increments. Walls do not. When a 142 inch wall meets cabinets that come in 12, 15, 18, 21, 24, 30 and 36 inch widths, the arithmetic never quite closes, and the gap gets covered with a filler strip. In a Lancaster tract kitchen that filler is usually two to four inches, sitting in the least useful place in the room, and it is dead space for the life of the house. Building to the measured wall converts that into cabinet, which over a full run is frequently a whole extra drawer bank.
Overlay and reveal, the detail nobody explains
Overlay is how much of the face frame the door covers. Partial overlay leaves a visible band of frame around every door, which is the traditional American look and the cheapest to build because the tolerances are forgiving. Full overlay leaves a narrow, even reveal, typically an eighth of an inch, which looks contemporary and is much less forgiving: every door has to be sized and hung precisely or the eye picks up the inconsistency immediately. Frameless, sometimes called European or full access, has no face frame at all, so the door covers the whole carcase edge and the interior gains the width the frame would have taken. The door styles guide walks through all of this with the cost implications attached.
Where semi custom stops being able to help
Semi custom handles the common problems well and the uncommon ones badly. If you need a cabinet at a non-catalogue width, a non-standard height under a low soffit, a depth that clears a protruding drain, an angle other than ninety degrees, or a single unit that spans a bulkhead and a window return, you have left the catalogue. That is the moment custom stops being a preference and starts being the only thing that fits. The custom versus semi custom versus stock guide has the full comparison including installed cost per linear foot for each tier.
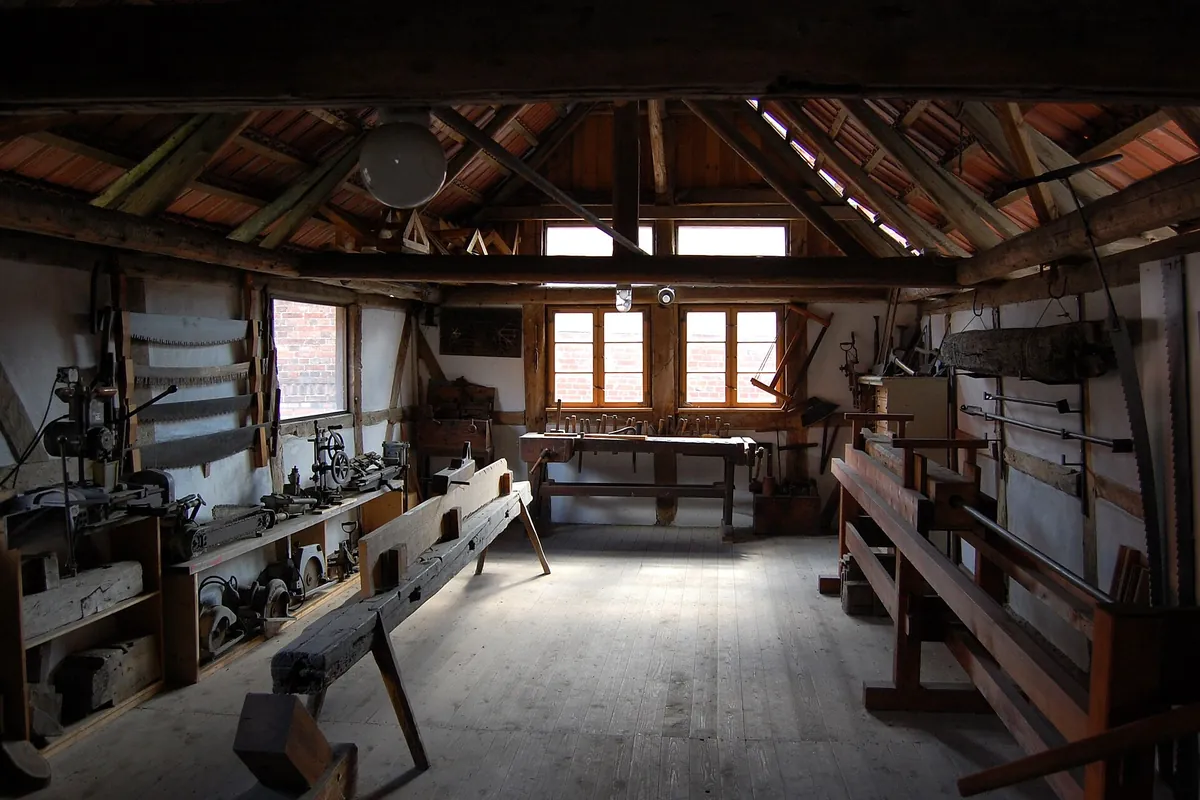
Six Decisions That Set the Price of a Lancaster Cabinet Job
Quotes for the same kitchen can differ by a factor of three, and it is almost never because one shop is greedy. It is because six independent decisions were answered differently and the quote did not say which. Here they are in the order they actually move money.
1. Layout and cabinet count, especially drawers
Count, not square footage, is the primary driver. Within that, drawers are the expensive part: a drawer is a second box built inside the first one and hung on a pair of slides, so a three drawer base costs meaningfully more than a door base of the same width. Most people who renovate a kitchen want more drawers than they had, which is a good instinct and also the single biggest reason a quote comes back above expectation. Specialty interiors compound it: pull out waste bins, tray dividers, spice pull outs, corner carousels and roll out shelves all add hardware and labour per unit.
2. Box material
Plywood, particleboard, MDF and solid lumber each behave differently. Plywood holds screws much better, which is why it matters at hinge plates and at the cleat that carries an upper cabinet on the wall, and it tolerates an under sink leak that would destroy particleboard. Particleboard is flatter, cheaper and entirely stable in dry air, and Lancaster air is very dry. MDF machines beautifully and takes paint better than anything else, which makes it the right core for a painted slab or a routed door, but it is heavy and it hates water. Solid lumber is the most beautiful and the least dimensionally stable, which is exactly why it gets used for frames and not for panels.
3. Door construction and style
A slab door is one flat panel. A five piece door is a frame of two stiles and two rails around a centre panel, which may be flat (shaker), recessed, or raised and profiled. Cost climbs with part count and with profile complexity, so a plain shaker is cheap to make and a raised panel with an applied moulding is not. Construction also decides longevity in this climate, because a centre panel that floats in its groove can change width with the seasons without doing anything to the frame, while a panel glued in place has to put that movement somewhere.
4. Finish
Paint costs more than stain on the same door, which surprises people. A stained clear finish is three or four operations. A painted finish is sanding, filling, priming, sanding again, two colour coats and often a clear over the top, with a rejected panel meaning the whole sequence again. Glazes, distressing and two tone schemes stack further labour on top. Finish is also where the local air district rule bites, which is the next section.
5. Hardware
Concealed soft close hinges and full extension undermount slides are the current baseline and they are worth the money, because they are the parts you operate several thousand times a year. Cheap side mount slides, three quarter extension runners and unadjustable hinges are how a low quote gets low. Handles and knobs are a smaller number than people assume and are also the easiest thing to change later, so they are a poor place to economise on principle and a fine place to defer a decision.
6. Site conditions
Out of plumb walls, floors that fall away toward a slab edge, soffits at inconsistent heights, a gas stub in the wrong place and a drain that sits proud of the wall all cost time at installation. None of it is unusual in Antelope Valley housing built at speed. A quote that has been through a real site survey prices it; a quote produced from photographs finds it later, and finding it later is always more expensive than pricing it now.
Building for the High Desert: the Spec Nobody Puts on a Quote
Cabinets fail in the Antelope Valley because the wood was dried for a wetter place. The USDA Forest Service Wood Handbook, general technical report FPL GTR-190, publishes recommended moisture content for interior woodwork, flooring, furniture and trim in three zones: an average of 8 percent across most of the United States, 11 percent in damp warm coastal areas, and 6 percent in the dry southwestern area, where individual pieces should run between 4 and 9 percent. The same chapter notes that lumber for furniture, cabinets and millwork is typically dried to 7 to 9 percent, and states the governing principle in a single line: no significant dimensional change will occur if wood is fabricated or installed at a moisture content corresponding to the average atmospheric conditions it will be exposed to.
Lancaster's atmospheric conditions are not average. The NOAA 1991 to 2020 normals recorded at General William J. Fox Airfield put average annual precipitation at 6.81 inches, at an elevation of 2,359 feet, with a mean daily maximum of 77.1F against a mean daily minimum of 47.1F. The record high is 115F, set on 30 June 2013; the record low is 2F, set on 24 December 1984. The Handbook's own Table 13-1 shows how different the coast is: Los Angeles sits between 12.1 and 15.1 percent equilibrium moisture content across the twelve months, while interior Fresno swings from 7.8 to 16.6.
The practical consequence is simple arithmetic. A raised centre panel that left a shop at 10 percent and settles to 6 percent in a Lancaster kitchen has to lose width, and it will take that out of whatever is weakest: the glue line at a rail joint, the finish film over it, or the panel itself. This is why the good answers in this climate are stable cores, floating panels and generous grooves, not thicker finish. The Antelope Valley materials guide works through it in detail, and the wood species guide compares the common species on movement rather than on looks.
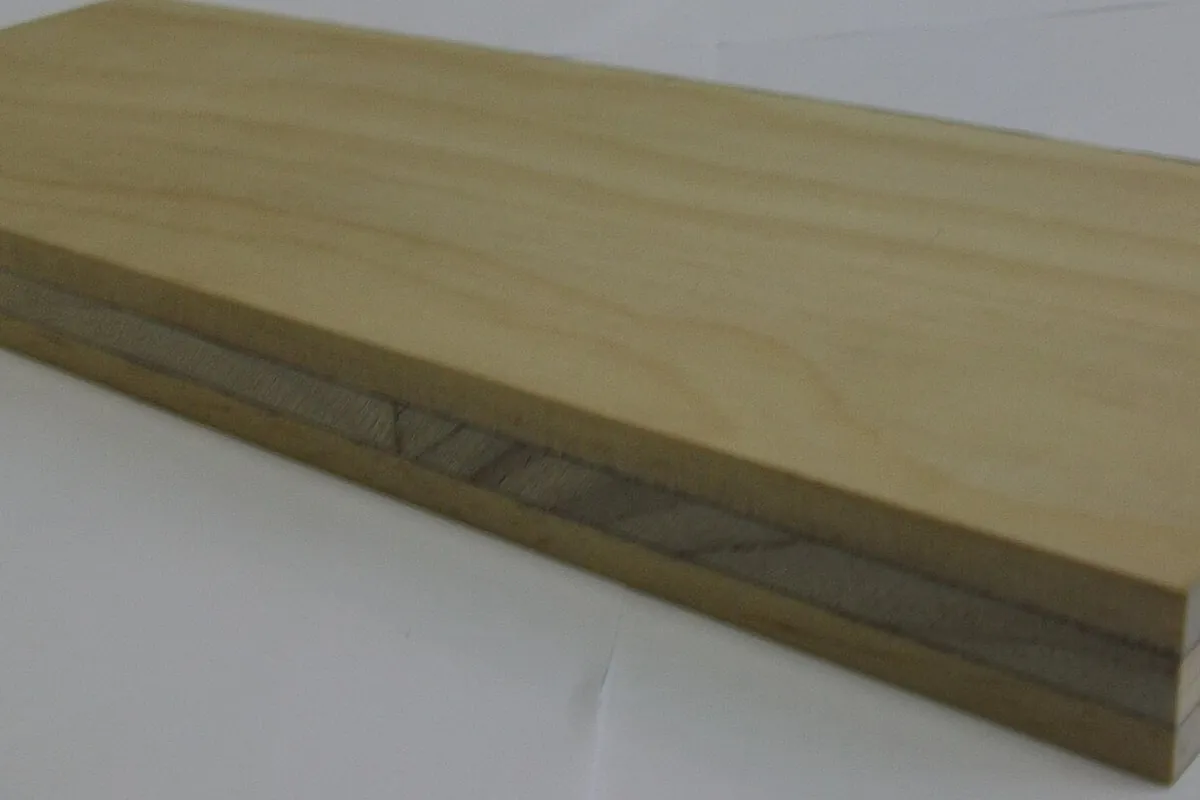
Finishes, Spray Booths and AVAQMD Rule 1136
Any commercial shop spraying cabinets in the Antelope Valley works under Antelope Valley Air Quality Management District Rule 1136, Wood Products Coatings. The rule exists, in its own words, to reduce volatile organic compound emissions from the application of coatings or strippers to, and surface preparation of, any wood products, including furniture, cabinets, shutters, frames and toys. It was adopted on 16 September 1983 and last amended on 14 June 1996.
Since 1 July 2005 the rule has held clear sealers, clear topcoats, pigmented primers, sealers and undercoats, and pigmented topcoats to 275 grams of VOC per litre, less water and less exempt compounds. High solid stains sit at 350 grams per litre, and low solid stains, toners and washcoats at 120 grams per litre of material. A stripper may not be used on wood products unless it contains under 350 grams of VOC per litre or has a composite vapour pressure of 2 mm Hg or less at 68F.
Formaldehyde Labels on Composite Wood
Composite wood in cabinets is regulated under two overlapping rules that set the same emission limits. TSCA Title VI, administered by the US Environmental Protection Agency, covers hardwood plywood, medium density fibreboard and particleboard, plus finished goods made from them, which includes cabinets. Since 22 March 2019 those products have had to be labelled as TSCA Title VI compliant by an EPA recognised third party certifier. California's own Airborne Toxic Control Measure, administered by the California Air Resources Board, has applied its Phase 2 limits here since 2009.
Ask to see the label on the panel stock rather than accepting a verbal assurance. Solid hardwood is not regulated in the same way for the straightforward reason that there is no added urea formaldehyde adhesive in a solid board. If a quote is built on imported panel stock of unclear provenance, that is worth a question, and a shop with nothing to hide answers it in a sentence.
What California Law Puts in Writing Before Anyone Starts
The licence
Cabinet work at any realistic scale requires a Contractors State License Board licence. Business and Professions Code section 7048 exempts work only where, in the statute's words, "the aggregate contract price for labor, materials, and all other items is less than one thousand dollars ($1,000)", the work is of a casual, minor or inconsequential nature, and it does not require a building permit. The statute also voids the exemption where work is part of a larger operation or where a job has been split into sub-$1,000 contracts to get under the line, and removes it entirely from anyone who advertises in a way implying they are licensed. The specialty classification is C-6, Cabinet, Millwork and Finish Carpentry: making cabinets, cases, sashes, doors, trims, nonbearing partitions and other items of finish carpentry.
The contract
Section 7159 applies where the aggregate contract price across one or more improvement contracts exceeds $500, and subdivision (d) is unambiguous: "A home improvement contract and any changes to the contract shall be in writing and signed by the parties to the contract prior to the commencement of work." That includes change orders. A verbal agreement to add an island mid job is not a contract change under this section until it is written and signed.
The deposit
Section 7159.5(a)(3) caps it: "If a downpayment will be charged, the downpayment shall not exceed one thousand dollars ($1,000) or 10 percent of the contract amount, whichever amount is less." Subdivision (a)(5) adds that apart from the downpayment the contractor "shall neither request nor accept payment that exceeds the value of the work performed or material delivered." A request for 50 percent up front on a $30,000 kitchen is not a negotiating position. Legitimate shops structure progress payments against delivered work instead, which is both lawful and a better deal for you.
The cancellation window
Section 7159 prints the exact notice a home improvement contract has to carry: "You, the buyer, have the right to cancel this contract within three business days. You may cancel by emailing, mailing, faxing, or delivering a written notice to the contractor at the contractor's place of business by midnight of the third business day after you received a signed and dated copy of the contract that includes this notice." If you cancel, the contractor must return anything you paid within ten days. Senior citizens get five business days rather than three. One real exception is worth knowing before you go shopping: the notice is not required when the contract was "Negotiated at the contractor's place of business", so a contract you sign in a showroom may carry no cancellation window at all.
Permits: What Lancaster Needs and What It Does Not
A straight cabinet replacement in the same footprint normally needs no permit, because the California Residential Code lists "painting, papering, tiling, carpeting, cabinets, counter tops and similar finish work" within the finish work exemption at Section R105.2. The exemption does not authorise code violations, and local jurisdictions are free to amend the list, so it is a starting point rather than a guarantee.
What removes the exemption is scope creep. Moving the sink is plumbing. Relocating the range or adding a gas line is mechanical. Adding outlets, moving a circuit or installing under cabinet lighting on a new circuit is electrical. Any of those, and the job needs a permit regardless of how the cabinets themselves are classified.
Which office you call depends on your address, and the Antelope Valley is split three ways. The City of Lancaster and the City of Palmdale each run their own building departments. Los Angeles County Public Works, Building and Safety covers the unincorporated communities from its Antelope Valley district office at 335 East Avenue K6 in Lancaster, which is who you call for Quartz Hill, Leona Valley, Lake Los Angeles, Littlerock, Acton and Desert View Highlands. Rosamond is over the line in Kern County and goes through Kern County Public Works. The permit and licensing guide has the direct links, the City of Lancaster plan review timings, and the rules on who is even allowed to pull a permit.
How a Custom Cabinet Job Runs, Stage by Stage
Seven stages, always in this order. What changes between jobs is how long each takes, not whether it happens.
- 1Field measure the room
Wall lengths, corner squareness, floor slope, ceiling and soffit heights, window sill heights, and the exact position of the drain, the gas stub and every circuit. Recorded on site with a laser, not scaled off the builder plan, because Antelope Valley tract walls are rarely square and rarely the length the plan says.
- 2Draw it and get it approved
Plan view and elevations with every cabinet numbered, dimensioned and described. Door style, overlay, box material, interior fittings, finish and hardware all get decided here, on paper, where changing a drawer bank costs a pencil line rather than a carcase.
- 3Sign a compliant written contract
California Business and Professions Code section 7159 requires a home improvement contract over $500 to be in writing and signed by both parties before work commences. Section 7159.5 caps the downpayment at $1,000 or a tenth of the contract price, whichever figure is smaller, and bars any further payment exceeding the value of work performed or material delivered.
- 4Cut and assemble the carcases
Sheet goods are cut to the field dimensions, edges banded or solid edged, carcases assembled square and checked on the diagonal. Stock for cabinets and millwork is normally dried to 7 to 9 percent moisture content, and for a high desert installation the USDA Forest Service target for interior work in the dry southwestern zone is lower still at an average of 6 percent.
- 5Make and fit the doors and drawer fronts
Five piece doors are made as a frame of stiles and rails with a floating centre panel, so the panel can move without splitting the frame. Slab doors are made from a stable core with a face. Drawer boxes are built and the fronts are fitted to the openings before anything is finished.
- 6Finish in a controlled space and cure
Sealer and topcoat are sprayed in the shop, not in your kitchen. Antelope Valley Air Quality Management District Rule 1136 holds a commercial shop's clear sealers, clear topcoats, pigmented primers, sealers, undercoats and pigmented topcoats to 275 grams of VOC per litre, so the schedule is waterborne or high solids. Cured finish is why doors are not delivered the same day they are sprayed.
- 7Install, scribe, shim and adjust
Boxes are hung off a laser line rather than off the floor, scribed into out of straight walls, shimmed plumb and screwed into studs. Then every hinge and every slide is adjusted until the reveals are even top to bottom and side to side. This is the stage that decides whether the job looks built or looks bought.
Eight Questions That Separate Quotes
You do not need to become a cabinetmaker to compare three quotes intelligently. You need eight questions, and the answers tell you more than the numbers do.
- Ask what the carcase material is by name. 'Wood' is not an answer. Plywood, particleboard, MDF and solid lumber behave differently and cost differently.
- Ask what moisture content the stock was dried to. A shop that has never been asked will still know, and a shop that does not know is telling you something.
- Ask whether door centre panels float or are glued. A glued panel in a dry climate is a split waiting for a season change.
- Ask to see the TSCA Title VI or CARB Phase 2 label on the composite panel stock. It has been mandatory on labelled product since 22 March 2019.
- Ask what the finish schedule is and how many coats. Rule 1136 sets the VOC ceiling, not the quality, so the number of coats is still a real question.
- Ask for the CSLB licence number in writing on the quote, then look it up yourself before you sign anything.
- Ask who removes and disposes of the old cabinets, and whether that is inside the quoted number or outside it.
- Ask what happens if a wall turns out to be further out of plumb than the site survey showed. A scribe allowance is normal. Silence on the point is not.
Why Lancaster Is a Custom Cabinet Market
Lancaster has the two conditions that make custom cabinetry worth the money: a large, uniform stock of houses whose kitchens were built to a catalogue, and a climate that punishes the cheapest construction. The city holds 173,516 people across 94 square miles, incorporated on 22 November 1977, and grew through the decades when tract construction was the default. Its twin Palmdale, incorporated in 1962, added another 169,450 and expanded hard through the 1980s and 1990s as affordable housing drew commuters north from Los Angeles.
That produces a lot of kitchens with the same three problems: a blind corner nobody can reach into, no pantry because the floor plan never had one, and a filler strip covering the difference between a catalogue and a wall. Those are exactly the problems a shop solves by building to measured dimensions. Meanwhile the valley's aridity, 6.81 inches of rain a year in Lancaster and 5.90 in Palmdale, means the cabinets that were built cheapest are also the ones failing first, which is why so many kitchens here reach the point where refacing and replacement are both genuinely on the table at once.
Beyond the two cities there is a second, different market: rural acreage in Leona Valley at 3,491 feet, Acton spread across 39 square miles of ranch property, and Lake Los Angeles out on the 4,465 lots a 1960s developer subdivided. Those houses were rarely built to a catalogue in the first place, and their owners tend to arrive with a drawing rather than a photograph.
Where to Go Next
If you know what room you are working on, go straight to it: kitchen cabinets, bathroom vanities, built-ins and entertainment centers, closets and pantries or garage cabinets. If you are trying to decide whether to keep the boxes you have, read refacing versus replacing. If you want to know how long it all takes, the timeline guide sets out the stages without inventing week counts. And if you are outside the city, the service area page lists every Antelope Valley town covered, along with which building department has jurisdiction over it. When you are ready for a number, send the room and the town.