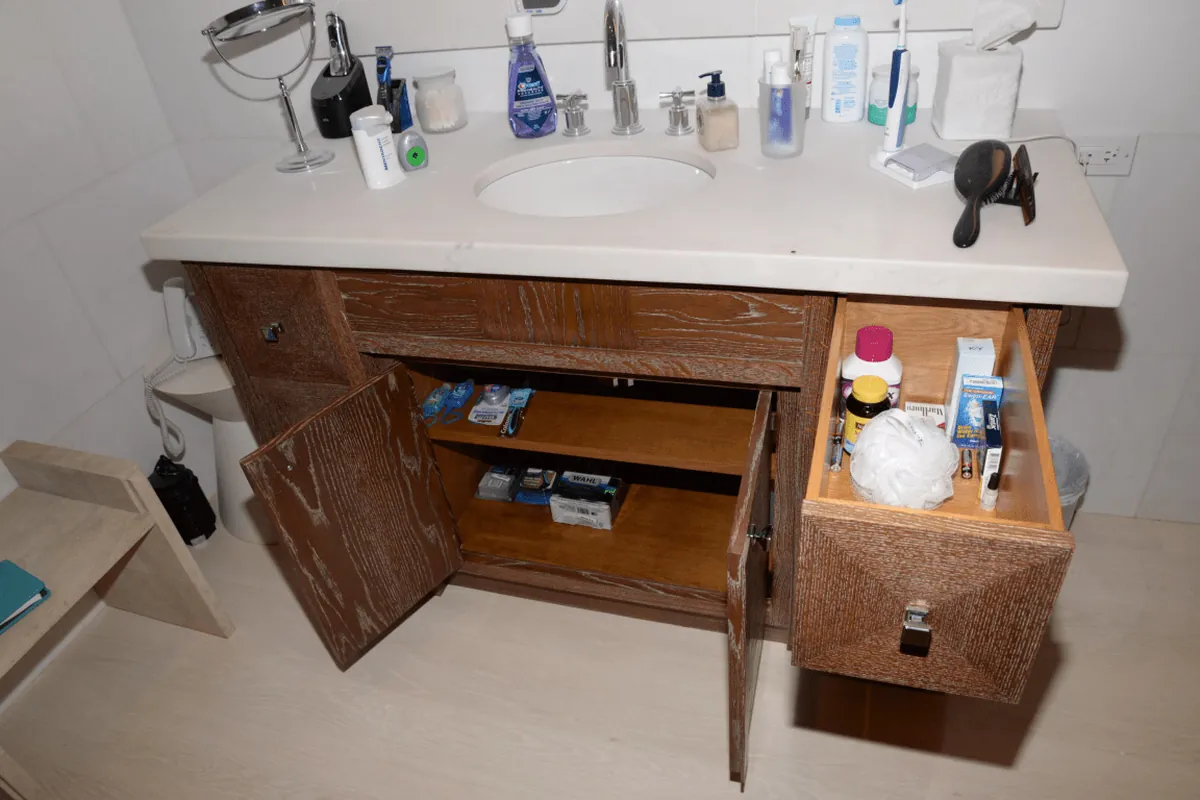
Why Vanities Are the Most Common Custom Cabinet Job
A bathroom alcove is almost never a catalogue width, which is why the vanity is usually the first cabinet in a house somebody has built rather than bought. Stock vanities arrive in 24, 30, 36 and 48 inch widths. Real alcoves in Antelope Valley tract bathrooms land at 41 inches, or 53, or whatever was left after the framing went up. The usual result is a 36 inch vanity with a five inch gap boxed in with trim, in a room where five inches of counter is a genuinely useful amount of counter.
The second reason is the plumbing. A stock vanity is designed around the assumption that the trap sits somewhere near the middle, which is why almost all of them put a pair of doors under the sink. Once you measure where the drain actually is, drawers become possible, and drawers are what people want in a bathroom for the same reason they want them in a kitchen: you can see what is in them without kneeling.
The third is height, which is covered below and is the decision people most often regret.
Height, Depth and the Sink Decision
| Type | Height | Who it suits |
|---|---|---|
| Standard vanity | About 32 in | Traditional height. Comfortable for children and shorter adults. |
| Comfort height | About 36 in | Matches kitchen counter height. Easier on the back for most adults. |
| Floating or wall hung | Set to preference | Frees the floor for cleaning. Needs blocking in the wall, so decide before drywall closes. |
| Double vanity | Either height | Needs enough width that two people are not sharing one work zone. Below about 60 inches it is a compromise. |
Depth follows the door swing
The usable depth of a vanity is limited by whether the bathroom door, the shower door or a person can still get past it. In a narrow Antelope Valley guest bathroom the honest answer is often a shallower cabinet than the catalogue standard, which a custom build handles without comment and a stock unit cannot do at all.
The sink is chosen before the cabinet
Undermount sinks need a counter that can carry them and a cabinet top rail that clears the rim. Vessel sinks sit above the counter, which effectively raises the working height by several inches and changes the height calculation entirely. Integral counters with a moulded basin remove the joint that collects grime but fix the bowl position permanently. All three are fine choices, and all three change the cabinet, so the order of decisions matters: sink, then counter, then cabinet.
The Substrate Question, Which Matters More Here Than You Think
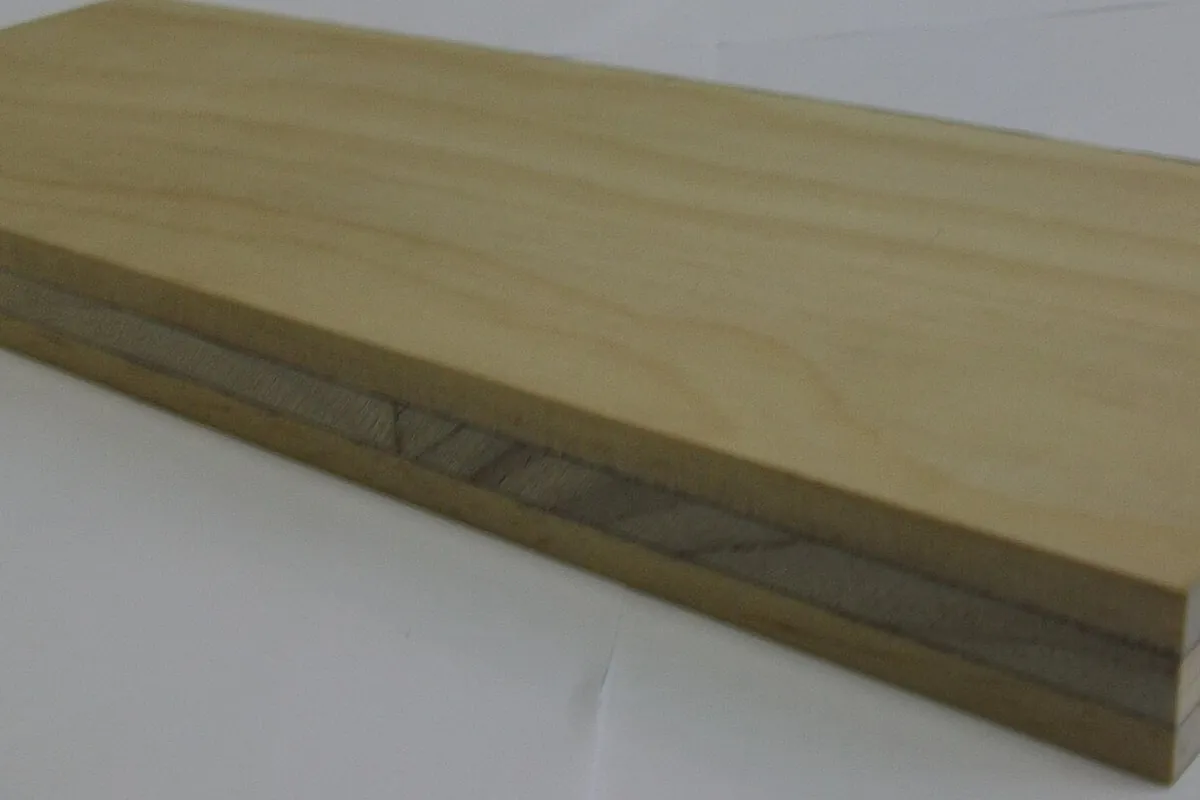
Use plywood. A bathroom vanity is the second wettest cabinet in a house after the kitchen sink base, and it is the one most commonly built from the cheapest available material precisely because it is small and mostly hidden. Particleboard under a vanity is a slow failure waiting for a supply fitting to weep: it swells, loses its structure and never recovers, and by the time you notice, the cabinet bottom has dropped.
Plywood swells slightly and returns, and it holds a screw properly, which matters at the hinge plates and at the cleat that ties the cabinet to the wall. Seal every cut edge, including the ones nobody will ever see, and put a finished back against the plumbing wall rather than a stapled hardboard panel. None of this is expensive at build time. All of it is what separates a vanity that lasts twenty years from one that comes out in eight.
Five Ways a Vanity Fails Early, and What Prevents Each
| What you see | Actual cause | What prevents it |
|---|---|---|
| Swollen, crumbling base | Particleboard carcase under a slow leak | Plywood carcase with sealed edges |
| Doors that no longer align | Carcase racked by moisture, or cheap hinges | Square, glued and screwed carcase; adjustable concealed hinges |
| Drawer that hits the trap | Drawer depth chosen from a catalogue, not from the plumbing | Notched or shortened drawer box built around the measured trap position |
| Peeling laminate at the toe kick | Water sitting where mop and shower spray reach | Solid or fully sealed toe kick, or a wall hung cabinet with no toe kick at all |
| Counter overhang cracked at the corner | Unsupported overhang on a brittle top | Support built into the cabinet at the specified overhang, decided with the counter fabricator |
Four of the five are decided at specification and cost almost nothing to get right. The fifth, the cracked counter overhang, is a coordination failure between the cabinet and the counter fabricator, and it is avoided by agreeing the overhang dimension and the support detail before either one is made.
What a Custom Vanity Costs in Lancaster, CA
Priced the way a shop prices it, at the published Los Angeles County band of $500 to $1,500 per linear foot for custom cabinetry, a 5 foot vanity is $2,500 to $7,500 for the cabinet alone. The counter, sink, faucet and any mirror or linen tower sit on top of that. Antelope Valley labour generally runs below Los Angeles basin rates, which tends to pull real quotes toward the lower half of the band.
Priced the way a national aggregator does, most vanities land inside Thumbtack's typical custom cabinet project range of $1,447 to $5,294, with a project average of $2,817, a low of $552 and a high of $13,423. That range is wide because it counts single small cabinets alongside whole kitchens, and a vanity is firmly at the small end. Full figures and the add-on line items are on the cost guide.
Linen Towers, Medicine Cabinets and the Rest of the Room
A vanity rarely solves a bathroom on its own. The storage that actually reduces clutter is usually vertical: a linen tower beside the vanity, a recessed medicine cabinet rather than a surface mounted one, or a shallow cabinet over the toilet where most bathrooms have a blank wall. All three are straightforward to build in the same material and finish as the vanity, and doing them together is considerably cheaper than doing them a year apart. The same logic applies elsewhere in the house, which is what the closets and pantry cabinets page and the built-ins page cover.
Permits for a Vanity in Lancaster, CA
Swapping a vanity in the same position needs no permit, because the California Residential Code lists cabinets and counter tops among the finish work exempt under Section R105.2. Moving the sink to a different wall, adding a second basin or relocating supply and drain lines is plumbing work and does need one. The Antelope Valley splits across three building departments: the City of Lancaster, Los Angeles County Public Works for unincorporated communities, and Kern County for Rosamond. The permit and licensing guide has the direct links and the rules on who may pull a permit.
What to Specify on a Vanity Quote
- Opening width measured wall to wall at both floor and counter height, because they differ.
- Drain height and lateral position, measured, not assumed, since it decides whether drawers are possible.
- Carcase material stated as plywood, with sealed edges and a finished back at the plumbing wall.
- Finished height, stated as a number, with the sink type that number assumes.
- Counter overhang dimension and how it will be supported, agreed with the counter fabricator.
- Toe kick detail, or confirmation that the cabinet is wall hung and where the blocking goes.
- Hinge and slide type, soft close and full extension stated explicitly.
- Whether the interior surfaces are finished, which budget vanities routinely skip.
How a Vanity Job Runs
Five stages. Shorter than a kitchen, and the measuring stage carries proportionally more weight because there is less room for error in a small cabinet.
- 1Measure the alcove and the plumbing
Opening width wall to wall at floor and at counter height, depth from wall to the point the door will not clear, and the exact height and lateral position of the drain and the two supply stops. The drain position decides whether a drawer bank is possible, so it gets measured before anything is drawn.
- 2Decide height, depth and sink type
Standard vanity height is around 32 inches and comfort height around 36, and which one is right depends on who uses the room rather than on fashion. Depth follows the door swing and the walkway. Undermount, vessel and integral sinks each change the counter detail and the cabinet top rail, so the sink is chosen before the cabinet is built, not after.
- 3Specify a substrate that tolerates water
Plywood carcase, sealed edges and a solid back at the plumbing wall. A bathroom is the second wettest cabinet environment in a house after the kitchen sink base, and it is the one most often built from the cheapest possible material because it is small and out of sight.
- 4Build, finish and cure in the shop
Carcase assembled square, drawer boxes built to clear the trap, doors made with floating panels. Finish sprayed in a controlled space under the Antelope Valley Air Quality Management District coating limits, then cured before delivery. Interior surfaces get finished too, which many budget vanities skip.
- 5Set, scribe and connect
Vanity levelled and scribed to the wall, secured to studs, counter set, sink and faucet fitted, trap reconnected and every joint checked under running water. Then doors and drawers adjusted until the reveals are even.
Where to Go Next
If the vanity is part of a wider plan, start from the custom cabinets guide. If you want the same treatment in the kitchen, see kitchen cabinets. If the existing vanity carcase is sound and only the doors are tired, new doors and drawer fronts may be all you need. Outside the city, the service area page lists every Antelope Valley town covered, or send the opening width and the town for a quote.