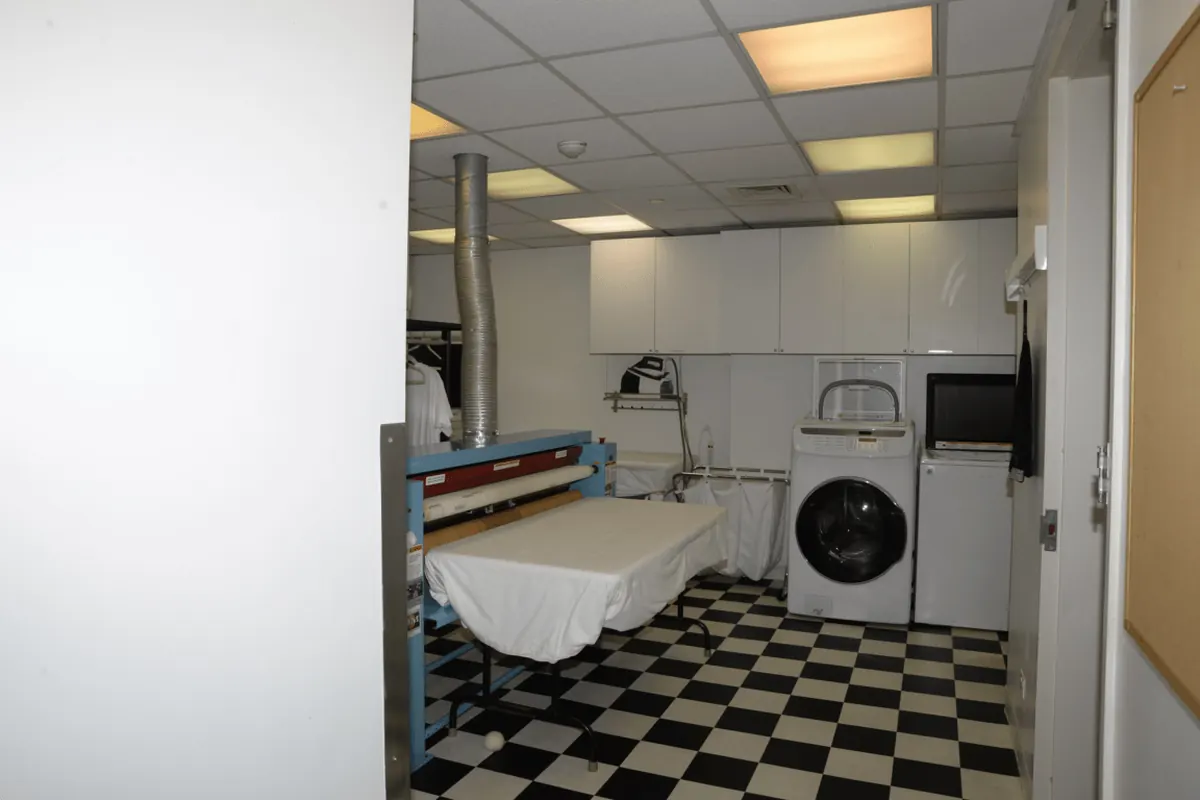
Start With the Machines, Not the Cabinets
Every laundry layout is determined by two appliances, and the most common design failure is treating them as a generic pair. What you need before anything is drawn is the model numbers, because from those come the depth with the door open, the rear clearance the hoses and the dryer vent require, the overall height including feet or a pedestal, and which way each door hinges.
| Configuration | What the cabinetry becomes | Note |
|---|---|---|
| Side by side pair | Counter across both, uppers above, or a full counter with cabinets over | Simplest. The counter is a genuine folding surface. |
| Stacked pair | Tall cabinet beside the stack, uppers only where the stack does not reach | Frees floor width. Usually the right answer in a narrow tract laundry. |
| Front loaders on pedestals | Raises machine height, which usually rules out a counter over them | Good for backs, hard on cabinetry. Decide before the cabinets are drawn. |
| Top loaders | No counter over them ever, because the lid has to open | Uppers go higher, and the folding surface has to live somewhere else. |
The Folding Counter Is the Point of the Room
Ask anyone what their laundry room lacks and the answer is somewhere to put things down. Folding is done standing, with your forearms working across a surface, which is why a counter at roughly kitchen height, around 36 inches, gets used and a lower one does not. Length matters less than people assume: two feet of clear counter is transformative, four feet is generous.
Where the counter has to run over a front loading pair, the machines set the height and you get what you get. If that lands uncomfortably high, the better answer is usually to leave the machines free standing with cabinets above them and put the folding counter on the opposite wall, where you control the height.
The Six Zones a Laundry Room Needs
| Zone | What it is | Why it matters |
|---|---|---|
| Detergent and supplies | Upper cabinet directly over the machines | Where you stand when you load. Keep it shallow so nothing hides. |
| Folding | Counter at a comfortable standing height, ideally 24 in or more of run | The single most useful surface in the room. |
| Hanging | A rod or a pull out valet under an upper | Somewhere for things that cannot go in the dryer. |
| Sink | Base cabinet with plywood carcase and a sealed floor | Optional, and it is the item that most often triggers a permit. |
| Drying rack | Pull out or wall mounted, over the sink or the counter | Costs almost nothing and gets used constantly in a dry climate. |
| Mudroom drop zone | Bench, hooks, cubbies, a shallow cabinet above | Should be at the door people actually use, which is usually the garage door. |
The drying rack deserves a specific mention in this climate. Lancaster records 6.81 inches of precipitation a year at 2,359 feet, with a mean daily maximum of 77.1F. Air drying works extremely well in the Antelope Valley and a pull out or wall mounted rack costs almost nothing relative to the rest of the room.
The Wet Cabinet Detail People Skip
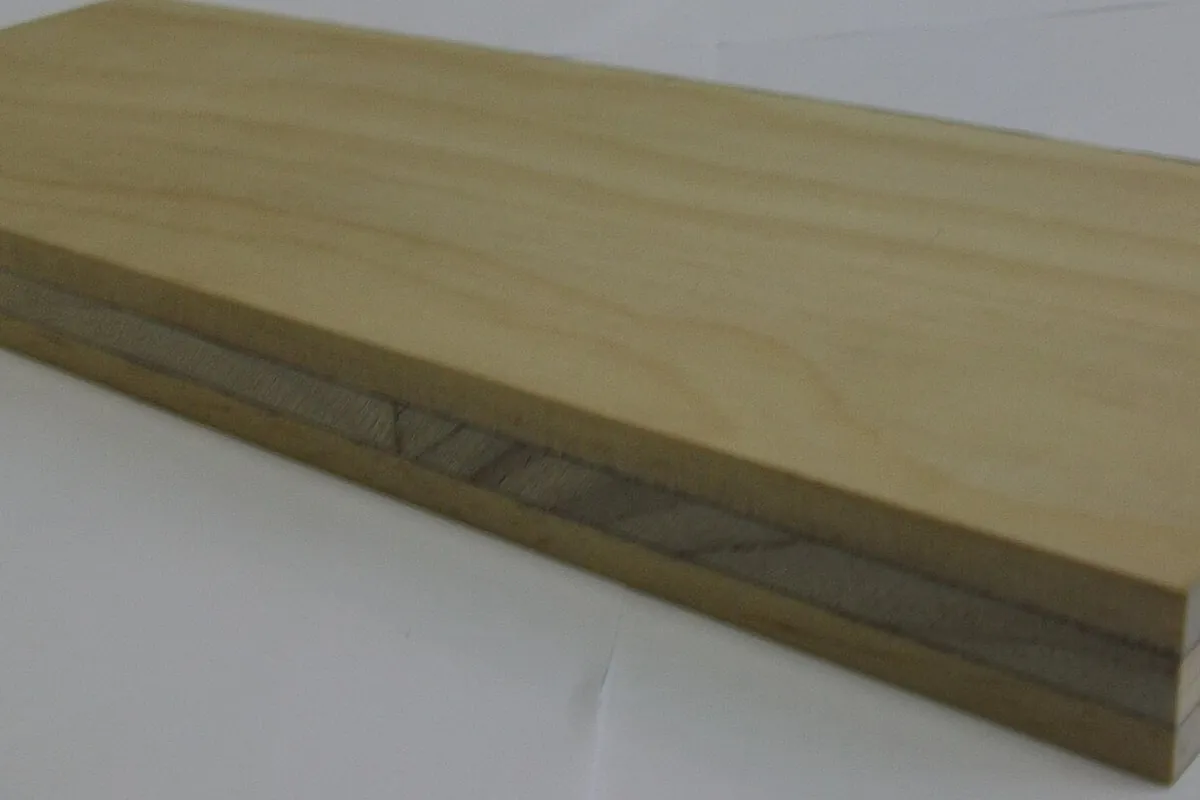
A laundry is the third wet cabinet environment in a house, after the kitchen sink base and the bathroom vanity, and it is the one nobody thinks about until a supply hose lets go. The failure mode is identical in all three: particleboard absorbs water, swells, loses its structure and never recovers, and the cabinet bottom drops out.
The fix is four decisions that cost very little at build time. Plywood at any sink base and at the cabinet immediately beside the washer. Every cut edge sealed, including the ones nobody sees. A finished back rather than a stapled hardboard panel at the plumbing wall. And either a properly sealed toe kick or a wall hung run with no toe kick at all. The same four points are made on the bathroom vanities page, because they are the same problem in a different room.
Mudrooms and Drop Zones
Put it at the door people use
In most Antelope Valley tract houses that is the door from the garage, not the front door. A beautiful drop zone at the front entrance of a house where everybody comes in through the garage is a piece of furniture nobody touches. Watch where shoes actually get taken off for a week before deciding.
A cubby per person, not a communal shelf
Communal storage in a drop zone always degrades into a pile, because nobody owns it. One cubby, hook and basket per person turns the same volume into a system that holds. Hooks want to be at a height children can actually reach, which is lower than an adult instinctively places them.
A bench you can sit on
Around 18 inches finished is comfortable for sitting to take shoes off, and the bench wants to be deep enough to actually sit on rather than perch. Storage underneath is either a hinged lid, which is cheap but means clearing the seat, or drawers, which cost more and get used far more often. The same trade is covered on the built-ins page under window seats.
Permits in Lancaster, CA
Cabinetry in a laundry or mudroom is exempt finish work under California Residential Code Section R105.2, which lists cabinets and counter tops explicitly. What needs a permit is the plumbing for a new laundry sink, any new or relocated circuit, and relocating a dryer vent through a wall. Which office depends on the address, because the Antelope Valley is split between the City of Lancaster, the City of Palmdale, Los Angeles County Public Works for unincorporated communities, and Kern County for Rosamond. The permit and licensing guide has the links and the City of Lancaster's published plan review timings.
What to Specify on a Laundry or Mudroom Quote
- Washer and dryer model numbers, with depth door open and required rear clearance recorded.
- Whether the pair is side by side, stacked or on pedestals, and whether that could change.
- Folding counter height, stated as a number, and how much clear run it gets.
- Plywood called out at the sink base and at the cabinet beside the washer.
- Every cut edge sealed, including hidden ones, and a finished back at any plumbing wall.
- Toe kick detail, or confirmation the run is wall hung.
- Blocking for any cabinet hung over a machine, because machines vibrate.
- Hook heights in a mudroom, set for the shortest person who will use them.
- One cubby, hook and basket per person rather than a communal shelf.
- Any new plumbing or circuits, and who is pulling the permit.
How a Laundry or Mudroom Job Runs
- 1Get the machine dimensions, not the category
Model numbers, not 'a washer and dryer'. Depth with the door open, required rear clearance for hoses and venting, whether the pair is side by side, stacked or in a pedestal, and which way each door hinges. Every one of those changes the cabinetry, and a machine swap two years later is the most common reason a laundry fit out stops working.
- 2Measure the room including the door and the walkway
Width, depth, ceiling height, window position, and the swing of the room door. Laundry rooms in Antelope Valley tract houses are frequently a pass through to the garage, which means a walkway has to survive the design and a person carrying a basket has to fit through it.
- 3Set the counter height by what you do at it
Folding happens standing, and a counter at kitchen height suits most people better than a lower one. Over a front loading pair, the counter height is dictated by the machines plus a clearance, so the decision is really whether the machines sit under a counter at all or stand free with cabinets above them.
- 4Specify a water tolerant build
Plywood at any sink base and at the cabinet immediately beside a washer, sealed edges throughout, and either a sealed toe kick or a wall hung run with no toe kick at all. A laundry is the third wet cabinet environment in a house after the kitchen sink base and the vanity, and it is the one people never think about until a hose lets go.
- 5Build, finish and install to framing
Carcases built and finished in the shop under the Antelope Valley Air Quality Management District coating limits. Uppers over machines fastened into studs with blocking added where needed, because a cabinet over a washer is above something that vibrates and no one wants it working loose.
Where to Go Next
A laundry is frequently done in the same batch as a kitchen, which is materially cheaper than doing them separately; see kitchen cabinets and the services hub on combining rooms. For the storage next door, see garage cabinets and closets and pantries. Or send the room dimensions, the machine models and the town.