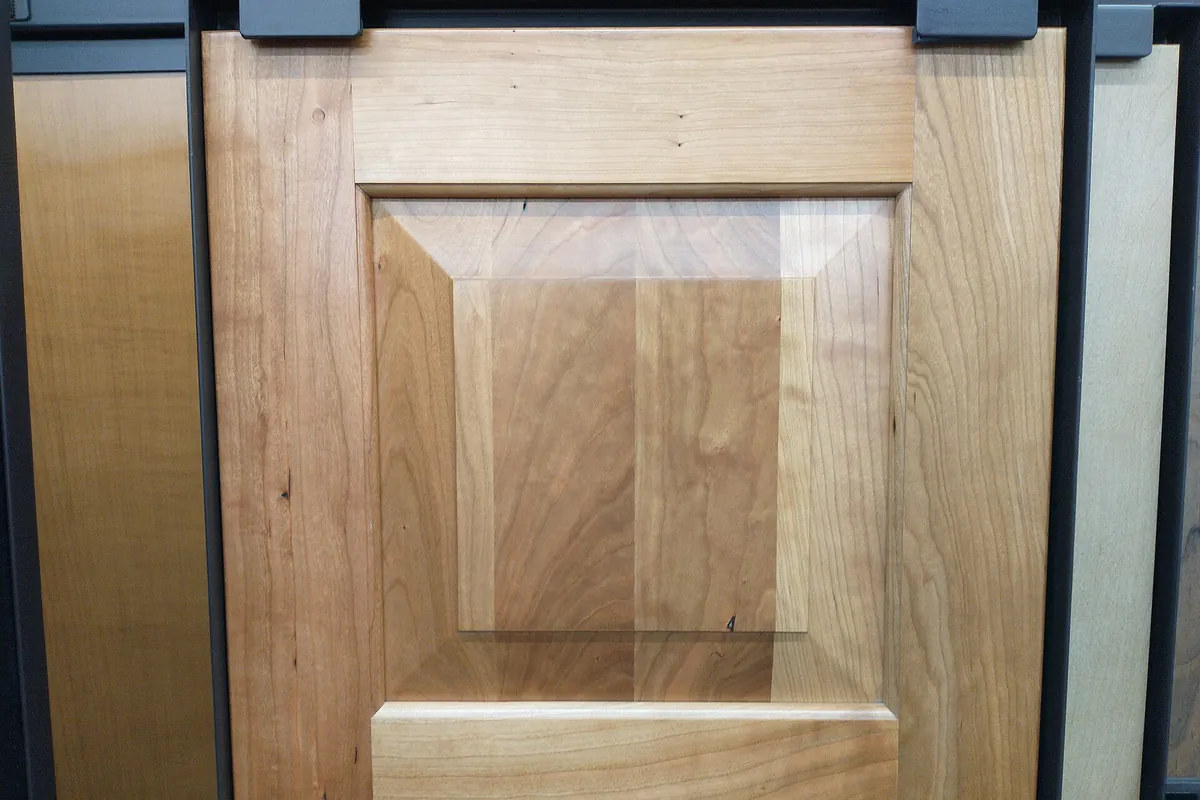
When Doors Alone Are the Right Answer
There are three renewal paths for an existing kitchen and they differ in scope rather than in quality. Work out which one you are in before getting quotes, because a quote for the wrong path is worse than no quote.
| Situation | The right path | Why |
|---|---|---|
| Doors dated, boxes sound, ends not visible | New doors and fronts alone | Cheapest of the three. No skins, no carcase work. |
| Doors dated, boxes sound, exposed carcase ends visible | Full refacing | Doors plus matching skins on the exposed ends and face frames. |
| Doors dated, boxes racked, swollen or failing | Replacement | New doors on a failing box is money spent on a structure that is going. |
| Layout wrong regardless of condition | Replacement | Doors cannot move a cabinet. Nothing about a door fixes a blind corner. |
| Only some doors damaged | Matched replacements | Possible, and finish matching on an aged run is the hard part. |
The deciding factor between doors alone and full refacing is usually visibility of the carcase ends. In a run of cabinets between two walls, the ends are hidden and new doors alone look complete. At the end of a peninsula or beside a refrigerator, the exposed carcase side sits next to a new door and its age becomes obvious, which is what the skins in a refacing job exist to solve.
The Three Measurements Everything Depends On
1. Every opening, individually
Not one opening times a quantity. A run of nominally identical cabinets in an Antelope Valley tract kitchen frequently varies by an eighth of an inch across the room, and a door sized from an average will show its error against its neighbour. Each door and each drawer front gets its own recorded dimension.
2. Overlay and reveal
Overlay is how much of the face frame the door covers: partial overlay leaves a visible band of frame, full overlay leaves a narrow even gap, and frameless cabinets have no face frame at all. Reveal is the visible gap between adjacent doors, typically about an eighth of an inch on a full overlay run. Both have to be reproduced exactly, because the eye reads the consistency of the gaps rather than the size of the doors.
3. Hinge boring
Cup diameter, the distance from the cup centre to the door edge, and the mounting plate position on the carcase. New doors are bored to match your existing plates, or new plates come with the doors to match new boring. Mismatch here is the most common reason a door replacement looks wrong when it is finished, and it is entirely avoidable with a caliper and five minutes.
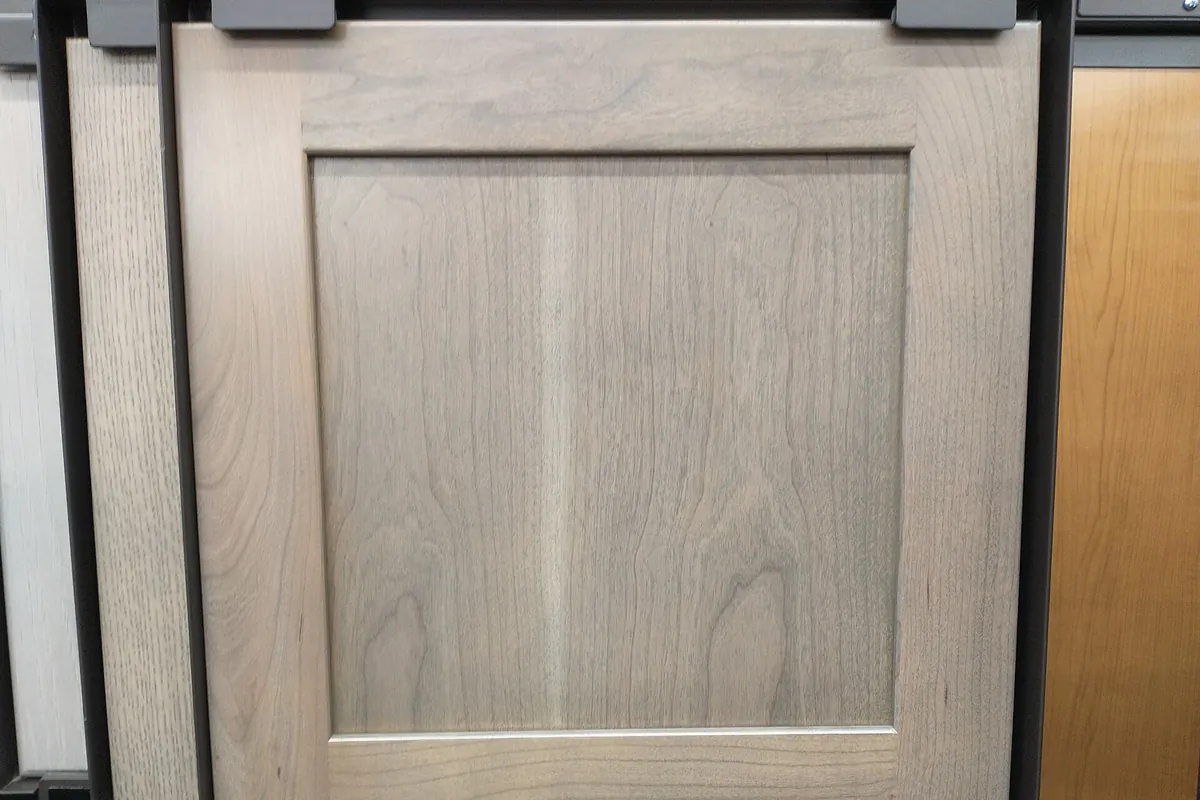
Styles, and How Each Behaves in Dry Air
| Style | Construction | How it behaves here |
|---|---|---|
| Slab | One flat panel, no frame | Cheapest to make, easiest to clean, no joint to open in dry air |
| Shaker | Frame with a flat recessed centre panel | The most requested style. Floating panel handles the climate well |
| Recessed panel with profile | Shaker with a moulded inner edge | More labour, more places for dust, same structural behaviour |
| Raised panel | Frame with a profiled, raised centre panel | Most labour. The panel is widest and moves most, so the groove matters |
| Mullion or glass | Frame with divided glass instead of a panel | No wood movement in the panel at all. Needs a tidy interior behind it |
| Louvre | Frame with angled slats | Ventilates. Collects dust relentlessly in the Antelope Valley |
The deeper comparison, including overlay options and what each style costs to make, is in the door styles guide.
Why Panels Have to Float
A five piece door is a frame of two stiles and two rails around a centre panel. The panel is meant to sit loose in a groove, held by the frame but free to expand and contract across its width. Glue it in place, as cheap doors do to save an assembly step, and the panel has nowhere to put seasonal movement.
That matters a great deal in the Antelope Valley. The USDA Forest Service Wood Handbook publishes recommended interior moisture content in three zones: an average of 8 percent across most of the United States, 11 percent in damp warm coastal areas, and 6 percent in the dry southwestern area, with individual pieces between 4 and 9 percent. It also states the governing principle plainly, that no significant dimensional change will occur if wood is fabricated or installed at a moisture content corresponding to the average atmospheric conditions it will be exposed to. Lancaster records 6.81 inches of precipitation in an average year at 2,359 feet.
A panel that arrives at 10 percent and settles at 6 has to lose width. In a floating panel that is invisible. In a glued panel it comes out as a split in the panel, an opened rail joint, or a crack in the finish film. This is the single most useful question to ask about a replacement door, and it is covered further in the materials guide.
Matching Existing Work
Partial replacement is the hardest version of this job, and the difficulty is finish rather than shape. Finishes age, and they age unevenly: a run under a west facing window in Lancaster has taken years of strong afternoon light and will not match a factory sample of the same colour.
The way to do it properly is to make a sample and hold it against the existing work in the actual room, in daylight, before committing to a batch. Where an exact match is not achievable, replacing a whole elevation or a whole run generally looks better than a near miss sitting directly beside the original. Paint is much more forgiving than stain here, for the obvious reason that it covers the wood entirely.
Drawer Fronts and the Box Behind Them
A drawer front is a separate piece from the drawer box, attached to it and adjustable, which is why new fronts can go onto existing boxes. What cannot change without a new box is the slide type: undermount slides need a drawer box with a specific bottom thickness and a rear notch, so a box built for side mount runners usually cannot be converted.
If the boxes themselves are tired, three quarter extension runners and all, this is the moment to deal with it, because the fronts are off anyway. The options and trade offs are on the cabinet hardware page.
What to Specify on a Doors Quote
- Every opening dimension recorded individually, not one dimension and a quantity.
- Overlay type and the reveal dimension the run is built to.
- Hinge cup diameter and cup to edge dimension, measured on the existing doors.
- Whether new hinges and mounting plates are included or the existing plates are reused.
- Door style, and confirmation that any centre panel floats rather than being glued.
- Moisture content the stock was dried to.
- Finish schedule and, where matching, a sample approved in the actual room light.
- Drawer fronts listed separately from doors, with attachment method stated.
- Whether hanging and adjustment are included, and whether a return adjustment visit is.
How a Door Replacement Runs
- 1Measure every opening individually
Not one opening and a multiplier. Tract cabinet runs are frequently less consistent than they look, and a run of nominally identical 18 inch bases can vary by an eighth of an inch across a kitchen. Every door and every drawer front gets its own recorded dimension, because a door sized from an average will show its error against its neighbour.
- 2Record the overlay and the reveal
Overlay is how much of the face frame the door covers. Reveal is the visible gap between doors. New doors have to reproduce both exactly or the run will read as a repair rather than as a renewal. On a full overlay kitchen the reveal is typically about an eighth of an inch, which is small enough that a sixteenth of error is visible.
- 3Record the hinge boring
Cup diameter and the distance from the cup centre to the door edge, plus the mounting plate position on the carcase. New doors are bored to match the existing plates, or new plates are supplied to match new boring. Getting this wrong is the single most common reason a door replacement looks wrong when it is finished.
- 4Build with floating panels
Five piece doors are made as a frame of stiles and rails with a centre panel that floats in its groove, so the panel can change width with the season without splitting the frame. In a climate averaging 6.81 inches of rain a year this is not a refinement, it is the difference between a door that lasts and a door that opens at a joint in its second winter.
- 5Finish, cure, hang and adjust
Sprayed in the shop under the Antelope Valley Air Quality Management District coating limits, then cured before delivery. Hung on new or existing hinges and adjusted in three directions until every reveal is even top to bottom and across the whole run.
Where to Go Next
If the exposed carcase ends need attention too, you want refacing rather than doors alone, and the refacing versus replacing guide covers the decision. If the boxes failed a test, see kitchen cabinets. For the styles in detail read the door styles guide, and for the finish question the painted versus stained guide. Or send a photo and the town.