The Numbers a Garage Cabinet Has to Live With
A Lancaster garage is not conditioned space. Whatever the outside air is doing, the garage is doing a slightly damped version of it, and the Antelope Valley outside air is demanding in a very specific way: not humid, but hot, cold and rapidly changing.
| Measure | Figure | What it means for a cabinet |
|---|---|---|
| Mean daily maximum | 77.1F | The year round average high at the Lancaster NOAA station |
| Record high | 115F on 30 June 2013 | What the space has to survive, not what it averages |
| Mean daily minimum | 47.1F | Roughly a 30 degree average daily swing, every day, all year |
| Record low | 2F on 24 December 1984 | Uninsulated garages reach close to this overnight in a cold snap |
| Average annual precipitation | 6.81 in | Almost no ambient humidity load, which is the one thing in your favour |
Extremes recorded 1945 to present. Elevation 2,359 feet.
The useful conclusion is counterintuitive. Heat by itself does very little to a properly constructed cabinet. What damages wood is a change in moisture content, and the USDA Forest Service Wood Handbook states the principle directly: no significant dimensional change occurs if wood is fabricated or installed at a moisture content corresponding to the average atmospheric conditions it will be exposed to. Lancaster's air is relentlessly dry, at 6.81 inches of precipitation a year, which means a garage here is actually a stable environment for wood provided the wood was dried for it. The Handbook's dry southwestern interior target is an average of 6 percent with individual pieces between 4 and 9, against 8 percent for most of the country.
Material Choice, Honestly Compared
| Option | What it does well | The trade |
|---|---|---|
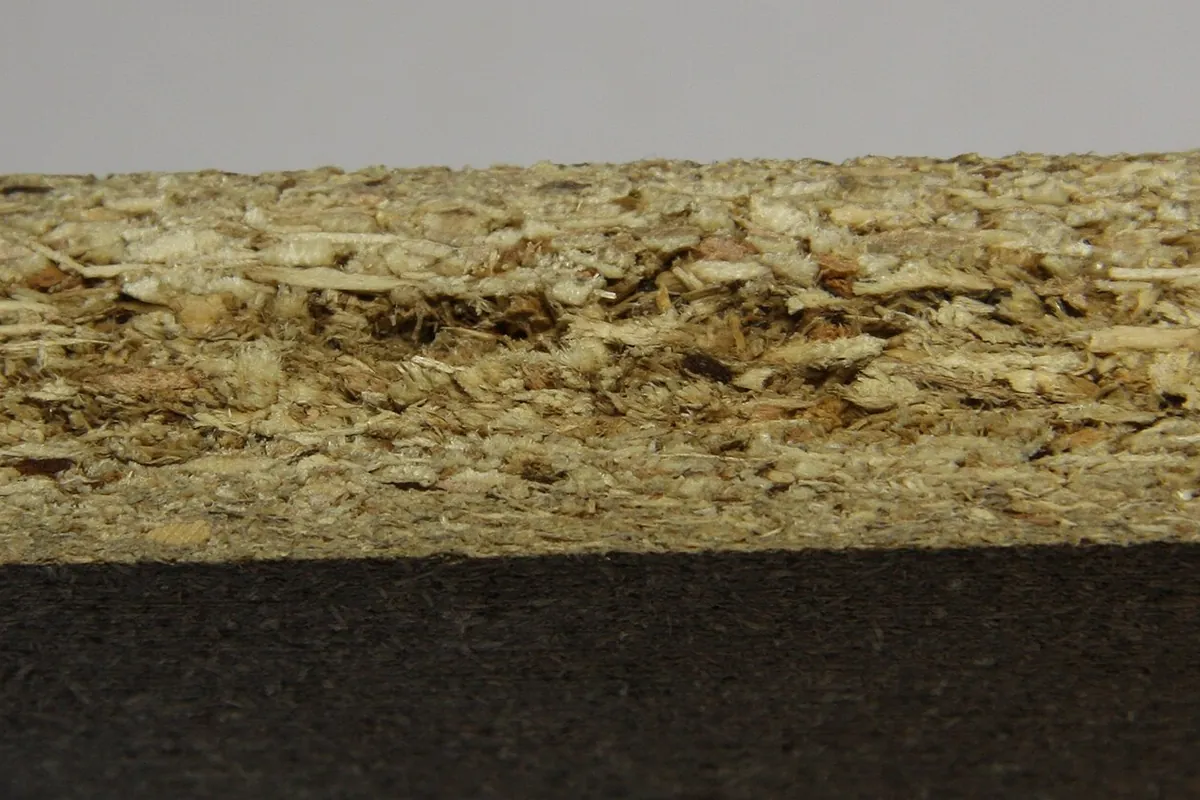
| Engineered panel carcases | Stable across the temperature swing, flat, holds fasteners well | Heavy. Keep spans short and fasten into framing |
| Solid wood doors and faces | Handsome and repairable | Moves most across a 30 degree daily swing. Panels must float |
| Melamine or laminate faces | Wipes clean, tolerates solvents and oils better than a clear finish | Chips at edges if not properly banded |
| Powder coated steel | Immune to the climate entirely | Not what a cabinet shop builds, and it dents |
| Open shelving | Cheapest volume per dollar in any garage | Everything on it collects Antelope Valley dust |
The practical default is engineered panel carcases with laminate or melamine faces where things get dirty, and a finished wood front where the garage is visible from the house. Sealed edges matter more here than in a kitchen because the surfaces get knocked, and an unsealed panel edge in a garage picks up oil, solvent and dust that never comes out.
Everything Comes Off the Slab
Antelope Valley garage slabs are normally poured with a fall toward the overhead door so water runs out rather than in. That is good construction and it has two consequences for cabinetry. First, nothing sitting flat on the slab is level, so a floor standing run has to be shimmed anyway. Second, the slab is the path that water from a wet vehicle takes, and a cabinet bottom resting on concrete wicks it straight up into the carcase.
Wall hanging on a French cleat or a continuous ledger solves both, and adds a third benefit: you can sweep the whole floor in one pass without moving anything. Where a run is too heavy to hang, a plinth or adjustable legs lifting the carcase clear of the slab does the same job.
The Depth Constraint Nobody Measures
The single most common garage design error is building side wall cabinets too deep. A wall run behind a parked vehicle has to clear the bumper and, more importantly, has to let a person open a car door and get out. In practice that caps side wall depth at roughly 12 to 16 inches in most two car garages.
Measure it properly before designing anything: park the vehicles as they normally sit, close the overhead door, and measure from each side wall to the vehicle, then open a front door fully and measure again. The second number is the one that governs. A back wall with nothing parked in front of it can take full 24 inch base depth, and that is where the workbench and the deep storage belong.
Laying Out a Two Car Garage
Three zones, by frequency of use
Daily access goes on the side walls at eye level in shallow cabinets: tools, cleaning supplies, the things you reach for while standing beside a car. Bulk goes on the back wall in deep cabinets and on a bench. Seasonal and rarely used goes overhead, above the hood line at the front of the bay where the vehicle nose sits under it.
The workbench wall
If the garage is also a shop, the back wall becomes a bench run: a full depth counter at around 36 to 38 inches, deep drawers below, a pegboard or slat panel above, and task lighting. Bench height is personal and worth deciding by standing at a temporary surface rather than by accepting a standard. Power for a bench means new circuits, which is the point at which the job needs a permit.
Clearances that are not negotiable
Water heaters, furnaces and electrical panels all have required clearances, and the overhead door track drops into the space when the door opens. All four get located and recorded before a layout is drawn, because discovering a panel clearance after cabinets are built means the cabinets move.
What Garage Cabinets Cost
Garage work is priced like any custom cabinetry, by linear foot, against the published Los Angeles County band of $500 to $1,500 per foot for custom cabinets, with a national range of $400 to $1,200. Garage runs usually sit at the lower end of that band because the doors are simple, there is no counter integration, no plumbing and no appliance fitting. Installation adds roughly $70 per linear foot on Thumbtack's national figures, and a single wall run typically falls inside Thumbtack's typical custom cabinet project range of $1,447 to $5,294 against a project average of $2,817. Full context is on the cost guide.
What to Specify on a Garage Quote
- Side wall depth, derived from a measurement taken with the vehicles parked and a door open.
- Whether cabinets are wall hung, on a plinth, or on adjustable legs, and never flat on the slab.
- Carcase material and whether every edge, including hidden ones, is banded or sealed.
- Door construction, with floating centre panels on anything with a solid panel.
- Blocking and fastening detail, because loaded garage cabinets are heavy.
- Overhead storage height relative to the open overhead door track.
- Clearances respected around the water heater, furnace and electrical panel.
- Bench height, if there is a bench, decided by standing rather than by default.
- Any new circuits, and who is pulling the electrical permit for them.
How a Garage Job Runs
- 1Decide what the garage is for
A garage that parks two cars, a garage that parks one and works as a shop, and a garage that parks nothing are three different briefs. Settle that before anything is drawn, because it determines whether the cabinets are shallow wall runs behind a bumper or a full depth workbench wall.
- 2Measure around the door, the vehicles and the slab
Overhead door track position and how far it drops when open. Vehicle length and door swing with a person getting out. Slab slope toward the door, which in Antelope Valley construction is normal and deliberate for drainage. Ceiling height and any water heater, furnace or panel that has clearance requirements.
- 3Choose materials for the actual temperature range
A Lancaster garage sees close to the outdoor swing: a mean daily maximum of 77.1F, a record high of 115F set on 30 June 2013, and a mean daily minimum of 47.1F. Choose a stable engineered core over solid panels, keep everything off the slab, and use finishes that tolerate heat rather than interior grade coatings chosen for looks.
- 4Keep everything off the floor
Either wall hang the base cabinets on a French cleat or a continuous ledger, or set them on a plinth. A slab that slopes toward the door also carries water in from a wet vehicle, and cabinet bottoms sitting directly on concrete wick it. Wall hung also makes the floor sweepable, which is the difference between a garage that stays tidy and one that does not.
- 5Build, finish and install into framing
Carcases built square, edges sealed, finished in the shop under the Antelope Valley Air Quality Management District coating limits. Installed into studs with blocking added where a run does not land on framing, because garage cabinets get loaded far heavier than kitchen cabinets and nobody is careful with them.
Where to Go Next
For the same storage thinking applied indoors, see closets and pantries and laundry and mudroom cabinets. For why the climate argument above holds, read the Antelope Valley materials guide. For the hardware that takes a beating in a garage, see cabinet hardware. Or send the garage dimensions and the town.