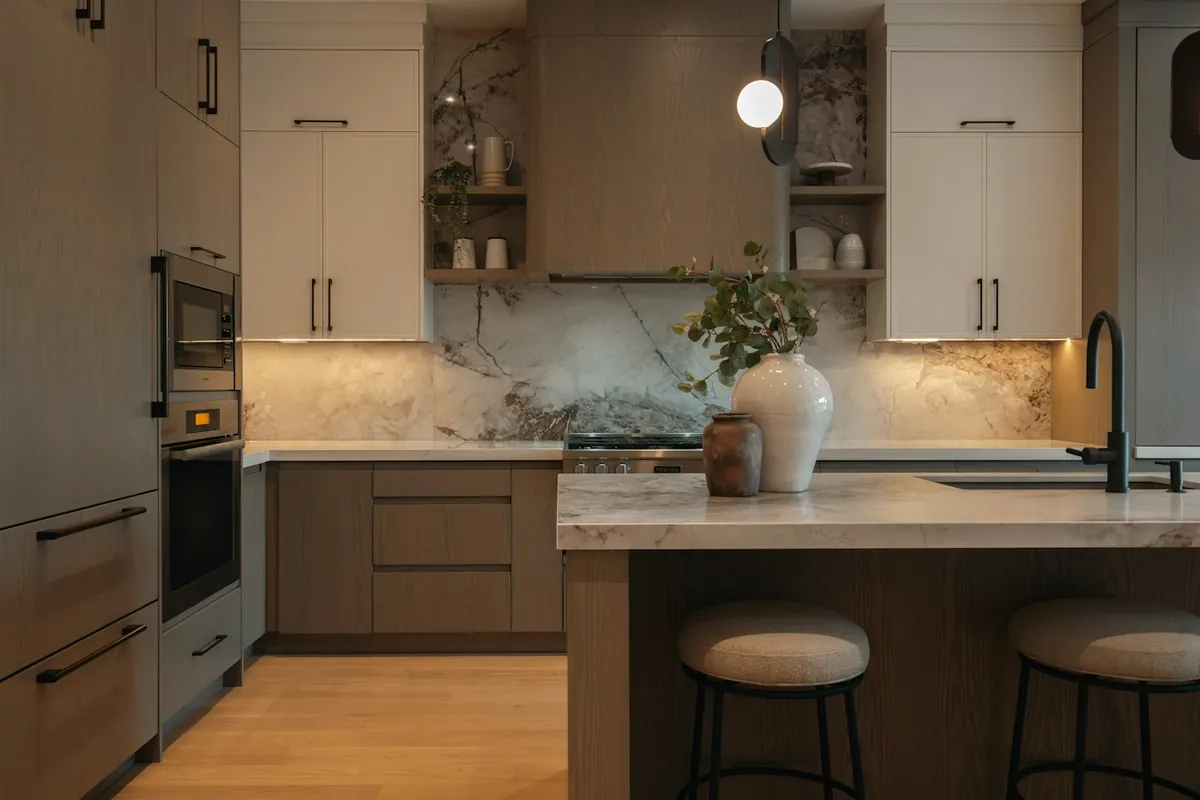
First, Work Out Which Service You Need
Most people arrive looking for a product and actually need a diagnosis. Run this table top to bottom and stop at the first row that matches. It will save you a quote you did not need.
| Question | Answer | What that points to |
|---|---|---|
| Are the existing boxes square, dry and solid? | No | Replace. Start at custom cabinets or kitchen cabinets. |
| Are they sound but the layout is wrong? | Yes | Replace anyway. Refacing cannot move a cabinet an inch. |
| Sound boxes and a layout you like? | Yes | Reface. It removes demolition, carcases and most of the install labour. |
| Sound boxes, good layout, and only the doors look tired? | Yes | New doors and drawer fronts alone, cheaper again than a full reface. |
| Cabinets already bought and just need fitting? | Yes | Installation only, with a room survey before anything is hung. |
| Hardware failing but everything else fine? | Yes | Hinges, slides and pulls. The cheapest meaningful upgrade in a kitchen. |
Cabinet Work by Room
A different way in, if you know which room you are dealing with but not what the job is called.
| Room | What gets built | The critical detail |
|---|---|---|
| Kitchen | Base runs, uppers, tall pantry, appliance panels, island | The blind corner and the missing pantry, in that order |
| Bathroom | Vanity, linen tower, recessed medicine cabinet, over toilet cabinet | Substrate. The vanity is the second wettest cabinet in the house |
| Living and family | Media wall, fireplace flanks, bookcases, window seats | Heat and cable routing behind a closed component bay |
| Bedroom and hall | Walk in and reach in closets, linen storage | Hanging height arithmetic, which most closets get wrong |
| Garage | Wall cabinets, base runs, workbench, overhead storage | Temperature. A Lancaster garage swings further than any room inside |
| Laundry and mudroom | Uppers over machines, folding counter, drop zone, sink base | Machine clearances and a counter height that actually suits folding |
| Dining and bar | Bar run, bottle storage, glass racks, servery | Whether the room needs water or a circuit, which changes the permits |
The Thirteen Services
Each of these has a full page with costs, specification detail and the local rules that apply. They are grouped here by what they are for.
Building new cabinetry
Custom cabinets is the parent page and the place to start if you are new to this. It covers what custom means, the six decisions that move a quote, the moisture specification that matters in the high desert, and the California contract law that applies before anyone starts. Kitchen cabinets goes room specific: the six layout problems built into Antelope Valley tract kitchens and what each one costs to fix. Kitchen islands covers the clearances that decide whether an island helps or blocks, and bathroom vanities covers sizing, height and the substrate question that decides whether a vanity lasts twenty years or eight.
Storage in the rooms nobody photographs
Closets and pantries is the highest return per dollar of anything on this list, because the hanging height arithmetic in a builder closet is almost always wrong. Garage cabinets is where the Antelope Valley climate stops being an abstraction: a Lancaster garage sees the full outdoor swing, and material choice matters more there than anywhere inside. Laundry and mudroom cabinets covers machine clearances, folding counter heights and the drop zone by the door.
Display, media and entertaining
Built-ins and media walls covers six types of built-in, shelf spans that do not sag, and the ventilation and cable routing that a closed component bay needs. Wine and bar cabinets covers bottle storage, glass racks and an honest answer about what desert humidity does to a corked bottle.
Working on cabinets you already have
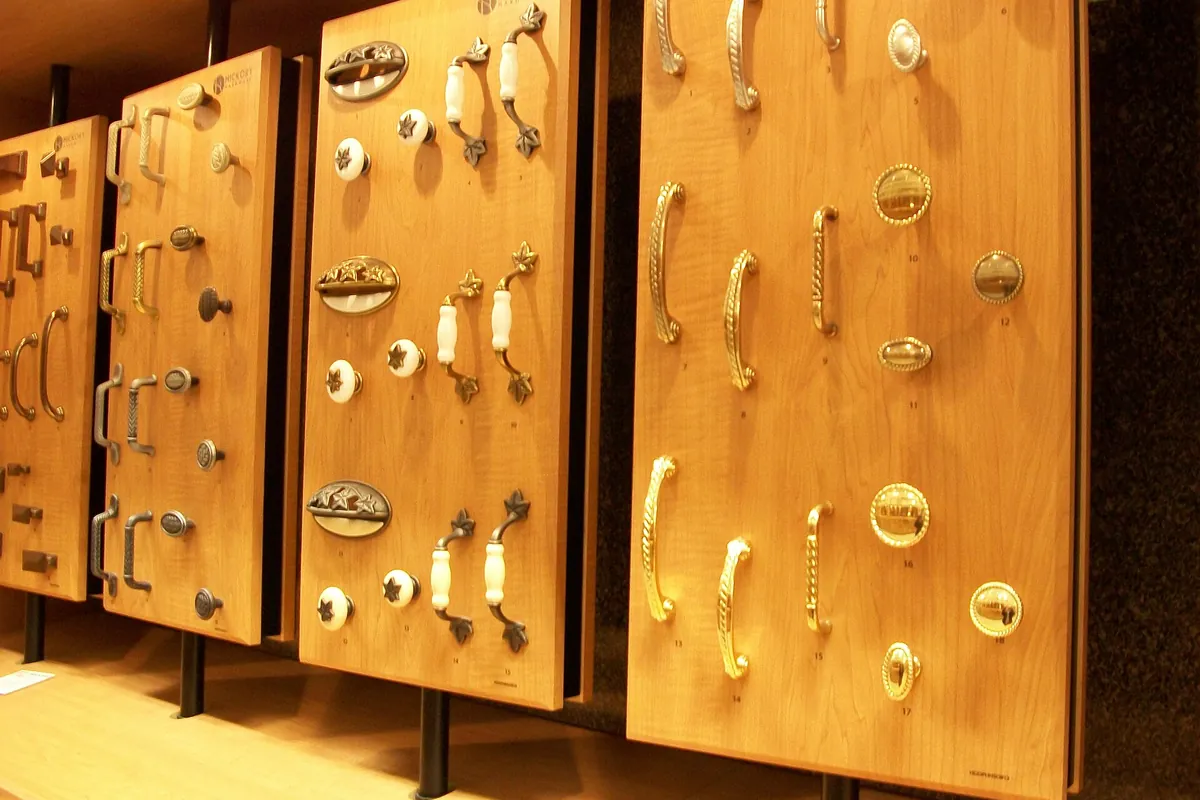
Cabinet refacing keeps the boxes and replaces everything visible, and the page gives you six tests to run before anyone quotes you. Doors and drawer fronts is the narrower version of the same idea: new fronts on existing carcases, matched for overlay and hinge boring. Cabinet hardware is the cheapest meaningful upgrade in any kitchen, and cabinet installation is available on its own if the cabinets are already bought.
What Every One of These Jobs Has in Common
The room is measured, not estimated
Antelope Valley tract framing is fast framing. Walls lean, walls bow, floors fall toward a slab edge and soffit heights differ end to end. Every service on this list starts with somebody recording those conditions on site, because a cabinet built to a builder floor plan meets a wall that is not the length the plan claims. That survey is also what produces the filler and panel list most catalogue orders are missing.
The moisture target is a high desert target
The USDA Forest Service Wood Handbook publishes recommended interior moisture content in three zones: an average of 8 percent for most of the United States, 11 percent in damp warm coastal areas, and 6 percent in the dry southwestern area, with individual pieces between 4 and 9 percent. Lancaster records 6.81 inches of precipitation in an average year at 2,359 feet. Wood dried for a wetter place and installed here has to lose width, and it takes that out of glue lines and finish. The materials guide and the wood species guide work through what that changes.
The finish comes out of a shop, under a local rule
Antelope Valley Air Quality Management District Rule 1136, Wood Products Coatings, governs any commercial shop spraying cabinets here. Since 1 July 2005 it has held clear sealers, clear topcoats, pigmented primers, sealers, undercoats and pigmented topcoats to 275 grams of VOC per litre. It states explicitly that it does not apply to residential noncommercial operations, so it binds the shop rather than the homeowner. In practice it is why finishes here are waterborne or high solids rather than the solvent lacquers of thirty years ago.
The paperwork follows California law
A home improvement contract over $500 has to be in writing and signed before work starts under Business and Professions Code section 7159. The deposit is capped at $1,000 or 10 percent of the contract amount, whichever is less, under section 7159.5. Unlicensed work is only exempt below $1,000 in aggregate contract price under section 7048, so any of these services at realistic scale needs a Contractors State License Board licence, and the specialty classification is C-6. All of it is set out with the statutory wording on the permits and licensing guide.
Combining Rooms Saves Real Money
Doing two or three rooms in one job is meaningfully cheaper than doing them in sequence, for three specific reasons. The site visits, the survey and the drawing time are shared. The finish is sprayed as one batch rather than as separate runs, which also removes the matching problem entirely. And the installation happens in one mobilisation rather than two or three.
The combination that comes up most often in an Antelope Valley house is kitchen, laundry and a primary bathroom vanity, in one door style and one finish. The second most common is kitchen plus a garage run, because the garage is where everything that came out of the kitchen ends up.
Questions Worth Asking Whichever Service You Choose
- What is the carcase material, by name, per location? Plywood at the sink base is not optional.
- What moisture content was the stock dried to? The dry southwestern interior target is an average of 6 percent.
- Do door centre panels float in their grooves, or are they glued?
- Can I see the TSCA Title VI or CARB Phase 2 label on the composite panel stock?
- What is the finish schedule and how many coats?
- What is the CSLB licence number, in writing on the quote?
- Who removes and disposes of the old cabinets, and is that inside the quoted number?
- Is there a scribe allowance for walls that are not straight?
- What is the deposit, and does it comply with the $1,000 or 10 percent cap?
What Each Service Costs, Relative to the Others
People usually arrive with a budget and no sense of where each job sits on it. Here is the honest ordering, cheapest first, using published figures rather than impressions.
| Service | Where it sits | Why |
|---|---|---|
| Cabinet hardware | Cheapest meaningful job a shop does | Hinges, slides and pulls only. No carcase work, no finishing, one visit |
| Doors and drawer fronts | Above hardware, below refacing | Doors and fronts, but no skins on the carcase ends and no face frame work |
| Cabinet refacing | A fraction of replacement | Removes demolition (about $300), the carcases, and most installation labour ($50 to $70 per LF) |
| Installation only | Labour without materials | $50 to $70 per LF of labour, or about $100 per cabinet box. A typical whole job is $482 to $2,167 |
| A vanity or a single run | Small custom project | Inside Thumbtack's typical custom range of $1,447 to $5,294, average $2,817 |
| Garage, laundry or closet fit out | Small to mid | Priced per linear foot, usually at the lower end of the band because doors are simple |
| A kitchen | The large one | $500 to $1,500 per LF at published LA County rates. 25 LF is $12,500 to $37,500 |
Figures from the published Los Angeles County per linear foot band and Thumbtack national data. Full sourcing on the cost guide.
Two things worth reading out of that table. The first is how far apart the top and bottom are: the cheapest useful intervention and the most expensive one differ by more than an order of magnitude, which means arriving with a fixed budget and no diagnosis often produces the wrong conversation. The second is that installation is a real cost on its own, typically 20 to 30 percent of a whole project, which is why a quote that separates cabinetry from installation is doing you a favour rather than hiding something.
Sequences That Come Up Repeatedly
Some combinations are so common in Antelope Valley houses that they are worth naming, because each has an obvious right order.
Kitchen, then laundry, then a vanity
The most common whole house sequence, and the one that most rewards being done as a single job rather than three. The survey, the drawing time, the finish batch and the installation mobilisation are all shared, and the finish matching problem disappears entirely because everything is sprayed together. If it has to be split, do the kitchen first: it is the largest, the most disruptive, and the one that sets the finish everything else will be matched to.
Kitchen, then garage
The second most common, for a simple reason: everything that comes out of a rebuilt kitchen goes somewhere, and in this valley it goes to the garage. Building garage storage in the same job means the kitchen declutter has somewhere to land instead of turning into a pile against a wall for two years. The specification is different, heavier slides, materials chosen for the temperature swing, everything off the sloped slab, but the visit is the same visit.
Refacing now, hardware now, nothing else
When the boxes and layout are both good, this is a genuinely complete answer rather than a holding pattern. New doors, new fronts, matching skins, new hinges and slides, and the kitchen works better and looks new without anything being demolished. It is also the fastest sequence, because it removes demolition, carcase building and counter templating from the project entirely.
Hardware alone, then decide later
The underrated one. If the actual daily complaint is that drawers stop three quarters of the way out and doors sit crooked, full extension slides and adjustable hinges fix that for a fraction of any other option, and they buy you a year to think about the rest. It is also the honest recommendation when replacement is likely within a few years anyway, because refacing in that situation spends money on doors that get discarded.
Four Things People Believe That Are Not True
"Custom means better quality"
It does not. Custom describes who sets the dimensions, not how well the thing is made. Quality is carcase material, joinery method, hardware grade, door construction and finish schedule, and all five vary independently of the tier. A well built semi custom kitchen with plywood at the sink base and floating door panels will outlast a badly built custom one.
"A bigger island is better"
An island is defined by the space around it. The working aisle wants 42 to 48 inches and a seating side wants 36 to 42, so the correct method is to subtract those from the room and build the island in what is left. In most Antelope Valley tract kitchens that produces a smaller island than expected, and a smaller island with proper clearance beats a larger one that forces everyone around it.
"Deeper storage means more storage"
Only if you can reach it. Pantry shelving deeper than about 14 inches loses whatever sits behind the front row, permanently. The right answer in most pantries is more shallow shelves rather than fewer deep ones, plus roll out shelves in any base cabinet that has to be deep.
"Dry desert air is easy on cabinets"
Dry air is stable, which is genuinely good, and the problem is the transition into it. The USDA Forest Service Wood Handbook sets the dry southwestern interior target at an average of 6 percent moisture content against 8 percent for most of the country, so wood built to a national default has to lose width when it arrives here. Once it has settled, it stays settled. The damage happens in the first year or two, and only to cabinets built without floating panels.
Installation Only, and Why It Is a Real Service
Not every job starts with a shop building cabinets. A substantial share of the work in this valley is fitting cabinets somebody has already bought, and it is worth saying plainly that this is normal rather than a favour.
What matters is that the room is surveyed before the boxes arrive. Flat packed or pre assembled cabinets bought to catalogue dimensions still meet walls that are not plumb and floors that fall toward a slab edge, which in Antelope Valley tract framing is the default rather than the exception. That survey almost always produces a filler and panel list the original order did not include, and finding that out before delivery rather than on installation day is the entire value of it.
Priced two ways: Thumbtack puts installer labour at $50 to $70 per linear foot, or about $100 per cabinet box for straightforward work, with a typical whole installation job landing between $482 and $2,167 and an average of about $1,044. Installed cost per linear foot, cabinets and fitting together, runs $75 to $400 and up for stock, $150 to $900 and up for semi custom and $500 to $1,400 and up for custom. Full detail on the installation page.
What Any Quote, for Any Service, Should Contain
The list is the same whether the job is a vanity or a whole kitchen. A quote that omits these is not a quote, it is a number with a logo on it.
- Every cabinet numbered, with a width, height and depth in inches taken from a field measurement.
- Carcase material stated per cabinet, with plywood called out at any sink base.
- Door style, overlay type and the reveal dimension the run is built to.
- Finish schedule: sealer, colour or stain coats, topcoat, and how many of each.
- Hinge and slide type by function, with soft close and full extension stated explicitly.
- Interior fittings listed per cabinet rather than as a category at the end.
- Who removes and disposes of the old cabinetry, and whether that sits inside the number.
- A scribe allowance, because no Antelope Valley tract wall is straight.
- The CSLB licence number, so you can check it on the register before signing.
- The deposit, checked against the $1,000 or one tenth cap, whichever is smaller.
Where These Services Are Available
Lancaster first, then across the Antelope Valley in both Los Angeles and Kern counties: Palmdale, Quartz Hill, Rosamond, Leona Valley, Lake Los Angeles, Littlerock, Acton and Pearblossom. The service area page has the full list with the jurisdiction map, which matters the moment a cabinet job grows into permitted work. When you are ready, send the room and the town.