The Hanging Height Arithmetic Nobody Does
Almost every builder closet in the Antelope Valley wastes half its own volume, and the reason is a single decision: one rod at roughly 66 inches from the floor with one shelf above it. Under a row of shirts that leaves around three feet of empty air, and above the rod it leaves a shelf too deep to see into. Both problems are fixed by arithmetic rather than by product.
| Zone | Height or depth | What goes there |
|---|---|---|
| Double hang, per tier | About 42 in | Shirts, folded trousers, jackets. Two tiers plus a top shelf fills a standard closet. |
| Long hang | About 68 in clear | Dresses, coats, full length garments. Only needs to be part of the closet, not all of it. |
| Medium hang | About 50 to 54 in | Trousers hung full length, robes. Often a better use of a section than a second long hang. |
| Shelf above the rod | 10 to 16 in deep | Bags, boxes, seasonal. Anything deeper becomes an archive nobody opens. |
| Shoe shelving | About 12 in deep, 7 to 9 in apart | Angled shelving fits more pairs per foot of height than flat shelving does. |
The useful consequence: a standard eight foot closet takes two 42 inch double hang tiers plus a top shelf, which roughly doubles the hanging capacity of the same opening. Most closets only need one section of long hang for coats and dresses, and converting the rest to double hang is the single change that transforms a builder closet.
Pantry Depth: Shallow Beats Deep, Always
A deep pantry shelf is a trap. Anything behind the front row becomes invisible, and invisible food stays there until the date on it stops mattering. The instinct is to build deep because depth looks like capacity, and the result is a pantry with more volume and less usable storage than a shallower one.
| What is stored | Depth | Why |
|---|---|---|
| Canned and jarred goods | 6 to 8 in | One row deep so nothing hides behind anything. Shallow beats deep every time. |
| Boxed and bagged dry goods | 10 to 12 in | Deep enough for cereal boxes standing up, shallow enough to see the back. |
| Small appliances | 14 to 16 in | Measure your widest appliance, not a standard. A stand mixer needs more than a kettle. |
| Roll out shelves | Full cabinet depth | The only way a deep base cabinet stops losing things. Costs hardware and about an inch of width. |
| Top shelf | Whatever the rest is | Bulk and rarely used. Plan to need a step to reach it, and do not put daily items there. |
Where depth is unavoidable, roll out shelves are the answer. They cost hardware and about an inch of usable width per shelf, and they convert a deep base cabinet from an archive into storage. The organization and fittings guide covers what each mechanism costs you in internal volume, which is the trade nobody mentions.
Finding a Pantry in a Floor Plan That Never Had One
The missing pantry is the second most common complaint in an Antelope Valley tract kitchen after the blind corner. Lancaster incorporated in November 1977 and grew through the era when tract plans allocated kitchen storage as a run of uppers and left it at that. There are three ways out, and most houses have at least one available.
1. A tall pantry cabinet in the kitchen
The cleanest answer if there is a wall for it. A full height cabinet with adjustable shelving and roll outs in the base section holds more than an entire wall of uppers and puts all of it at eye level. Finding the wall usually means giving up something, most often a short run of uppers or a decorative niche, which is almost always a good trade.
2. Convert an adjacent closet
Frequently the cheapest route, and unusually common in tract plans where a hall or entry closet backs onto the kitchen. The closet already exists, already has a door, and usually needs nothing but shelving at the right depths. The catch is the walk: if the closet is more than a few steps from the work zone it will end up storing bulk rather than daily items, which is still useful but is a different thing.
3. Full depth base cabinets with roll outs
Where neither of the above exists, a run of full depth base cabinets fitted with roll out shelves gets you close to pantry volume without a tall cabinet. It costs more in hardware and less in floor plan disruption. It also pairs naturally with a kitchen rebuild, which is covered on the kitchen cabinets page.
Shelves That Do Not Sag
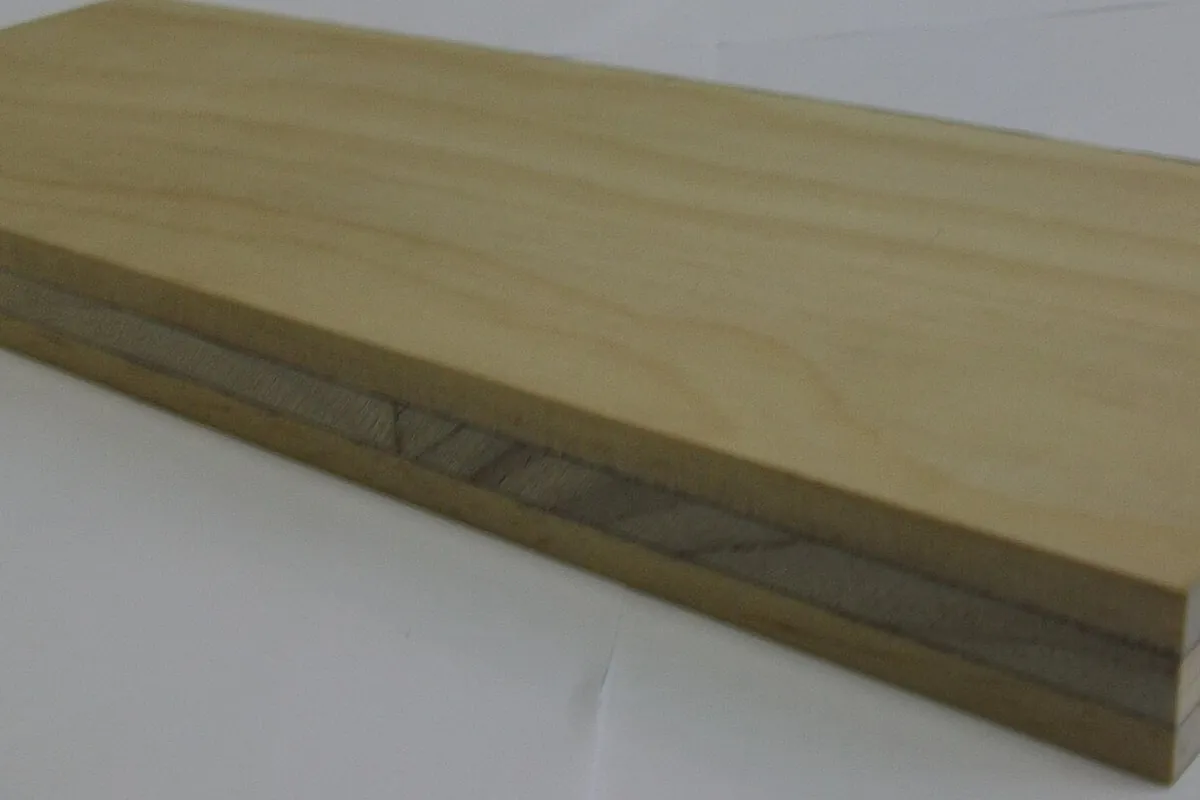
Shelf sag is a stiffness problem, not a strength problem, which is why switching to a harder species changes nothing. Three quarter inch material carrying books or canned goods is good to around 30 inches of clear span, further with a solid front edge glued on, and past roughly 36 inches it needs a centre support or a deliberately stiffer construction. A shelf that has bowed under load does not recover when you unload it.
In a pantry this matters more than in a bookcase, because canned goods are dense and people fill shelves to capacity. The practical rule is that any pantry shelf over about 32 inches wide gets a front edge, and any over 36 gets a centre upright.
Walk In Closets and the Island Question
A walk in closet is subject to the same clearance logic as a kitchen. You need roughly 36 inches of clear aisle to stand and turn while a drawer or a door is open, and if the closet has hanging on both sides, that aisle is the entire remaining width. An island in a walk in closet is wonderful and needs the same 36 inches on every side, which in most Antelope Valley closets means it does not fit and a bank of drawers along one end wall does the same job.
Drawer banks are the expensive part of a closet exactly as they are in a kitchen, because a drawer is a box inside a box on a pair of slides. They are also the part people use most, so the honest advice is to buy fewer, better drawers rather than more, cheaper ones.
Material and Finish in a Dry Climate
Engineered panel for carcases and shelving, with banded or solid edges, is the right answer for both closets and pantries. Lancaster records 6.81 inches of precipitation in an average year at 2,359 feet, which is close to ideal conditions for sheet goods: no swelling, no seasonal movement worth measuring. Where solid timber appears, in a face frame or a door, the same rule applies as everywhere else in the house, which is that panels inside frames need to float. The materials guide sets out the moisture targets the USDA Forest Service publishes for the dry southwestern zone.
Finish the interiors. It is the single most obvious difference between custom closet work and a wire system, it costs relatively little on a small job, and unlike a kitchen interior you look directly at it every morning.
What to Put on a Closet or Pantry Quote
- An elevation drawing with every hanging height and shelf height dimensioned.
- The garment inventory the design was built from, so both sides agree what it has to hold.
- Shelf depths stated per zone, with nothing over about 14 inches unless there is a reason.
- Clear span of every shelf, with front edges or centre supports called out where spans are long.
- Which shelves are adjustable and which are fixed and housed.
- Door type and the swing arc it needs, confirmed against the layout.
- Blocking requirements for any wall hung upright or cleat.
- Whether interior faces are finished, which is where budget systems economise.
- Drawer count and slide type, since drawers are the largest single cost inside a closet.
How a Closet or Pantry Job Runs
- 1Inventory what actually goes in it
Count hanging garments by type, because long hang and double hang need completely different heights. Measure the tallest thing that has to stand up. Count shoes. For a pantry, count the tallest packet and the widest appliance you want off the counter. A closet designed from an inventory works; a closet designed from a catalogue photograph does not.
- 2Measure the space including the door swing
Width, depth and height, plus the door type and the arc it sweeps. Bifold and hinged doors eat usable depth at the edges of the opening; a sliding door means one half of the closet is never visible at once. All three change what can be built, so the door is recorded before the layout is drawn.
- 3Do the hanging height arithmetic
Double hang needs roughly 42 inches per tier, so two tiers plus a top shelf fits comfortably in a standard eight foot closet and leaves nothing spare. Long hang needs about 68 inches clear. The builder rod at about 66 inches from the floor with a single shelf above it wastes most of the volume in the room, which is why almost every builder closet is rebuilt eventually.
- 4Set shelf depths by content, not by habit
Pantry shelving deeper than about 14 inches loses things at the back permanently. Folded clothing wants 14 to 16 inches. Shoes want around 12. Deep shelves feel generous and function badly, and the correct answer in most closets is more shallow shelves rather than fewer deep ones.
- 5Build, finish and cure
Carcases and shelving cut to the measured space, edges banded, and everything finished in the shop under the Antelope Valley Air Quality Management District coating limits. Closet and pantry interiors get finished on all visible faces, which is the part budget systems skip and the part you see every day.
- 6Install into blocking, not into drywall
A loaded closet or pantry carries real weight in shear. Uprights and cleats are fastened into studs, and where a run does not land on studs, blocking goes in. Then the shelves get levelled and the adjustable ones get their pin holes checked against the actual contents.
Where to Go Next
A pantry is usually part of a kitchen decision, so see kitchen cabinets if the whole room is changing. For the same storage logic applied to the rooms either side of it, see laundry and mudroom cabinets and garage cabinets. For the mechanisms that make deep storage usable, read the organization and fittings guide. Or send the closet dimensions and the town.